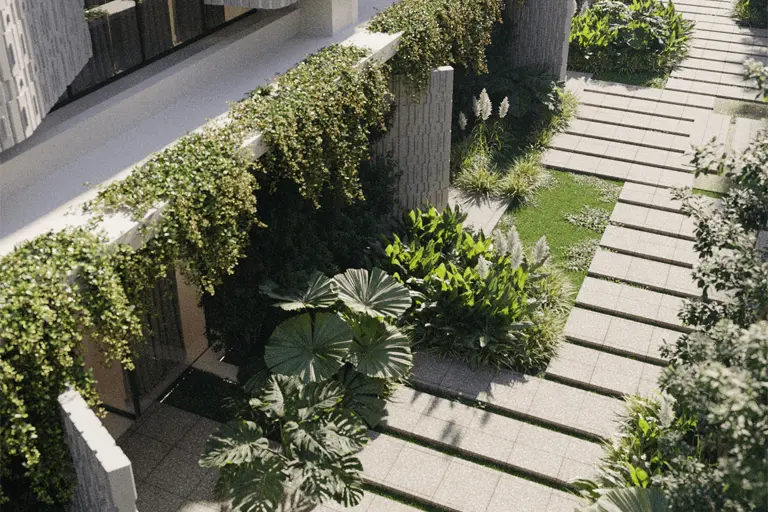
A car-free ground level
Cars stay in the private basement. The ground is given over to gardens, so children can move around freely.
A SohumAI concept
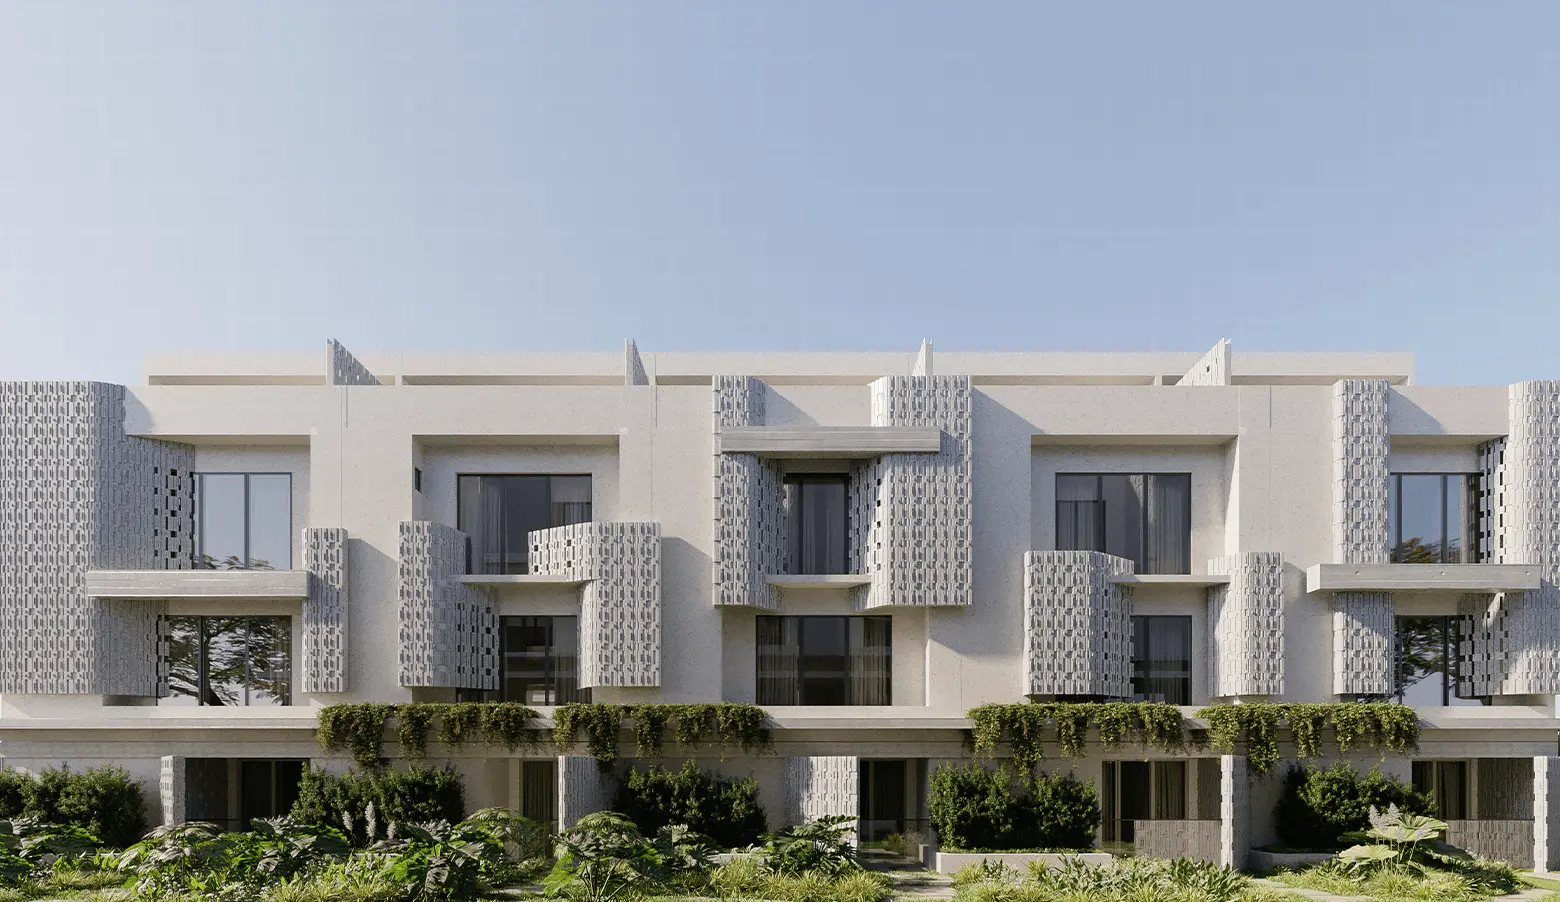
An interactive master plan for a 100-villa community. Buyers tap a villa to see its status, size and renders, then book a visit. Shown here on four BHK row villas, each with a private garden, a private terrace and a private lift, set around a car-free, landscaped ground level.
Villa explorer
Tap any villa on the master plan to see it. Every villa shows its status, so you always know what is open.
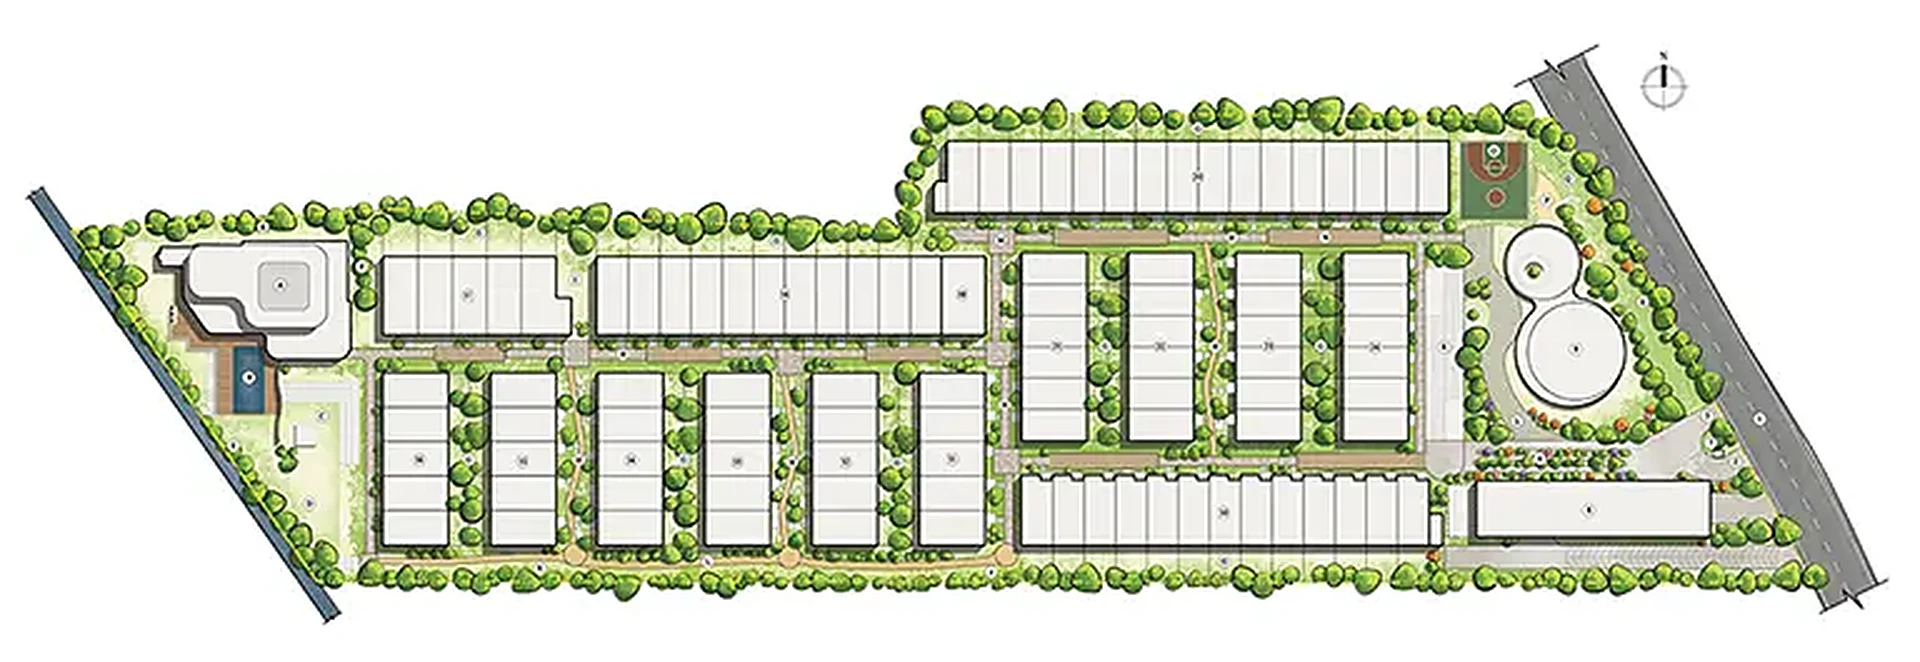
Swipe sideways to see the whole plan
Indicative layout. Villa outlines are traced from the master plan. Villa numbers, block names, sizes per villa and availability are a demo pattern for this presentation, not live inventory.
Life in the community
Cars stay in the private basement. The ground is given over to gardens, so children can move around freely.
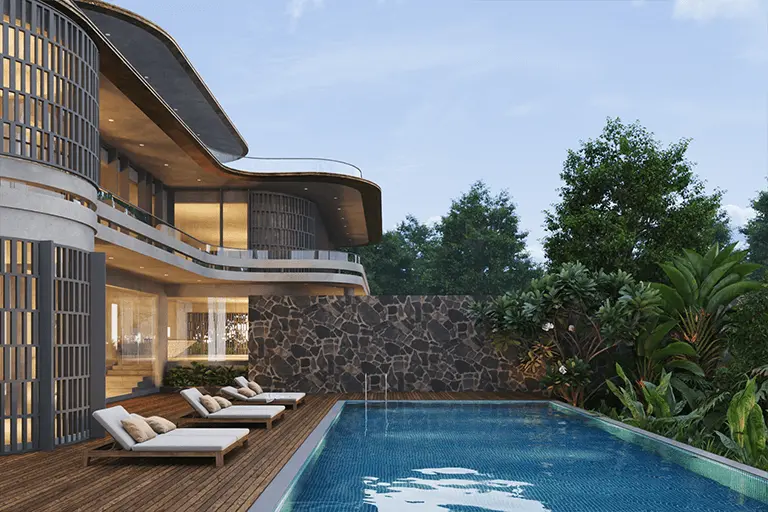
Indoor games, a badminton arena, a fitness studio, a yoga pavilion and a rooftop celebration deck.
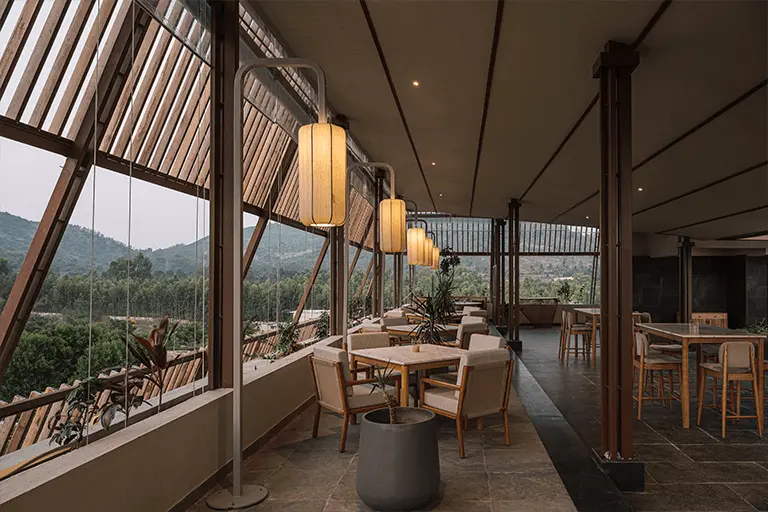
Round-the-clock service, guest rooms, a cafe, fine dining, co-working and event spaces.
Gallery
All images are artist's impressions.