"
Working with Sohum AI was effortless. We sent over rough floor plans and within days had stunning 3D visuals that blew our clients away. The quality-to-turnaround ratio is genuinely unmatched in this space.
Hello
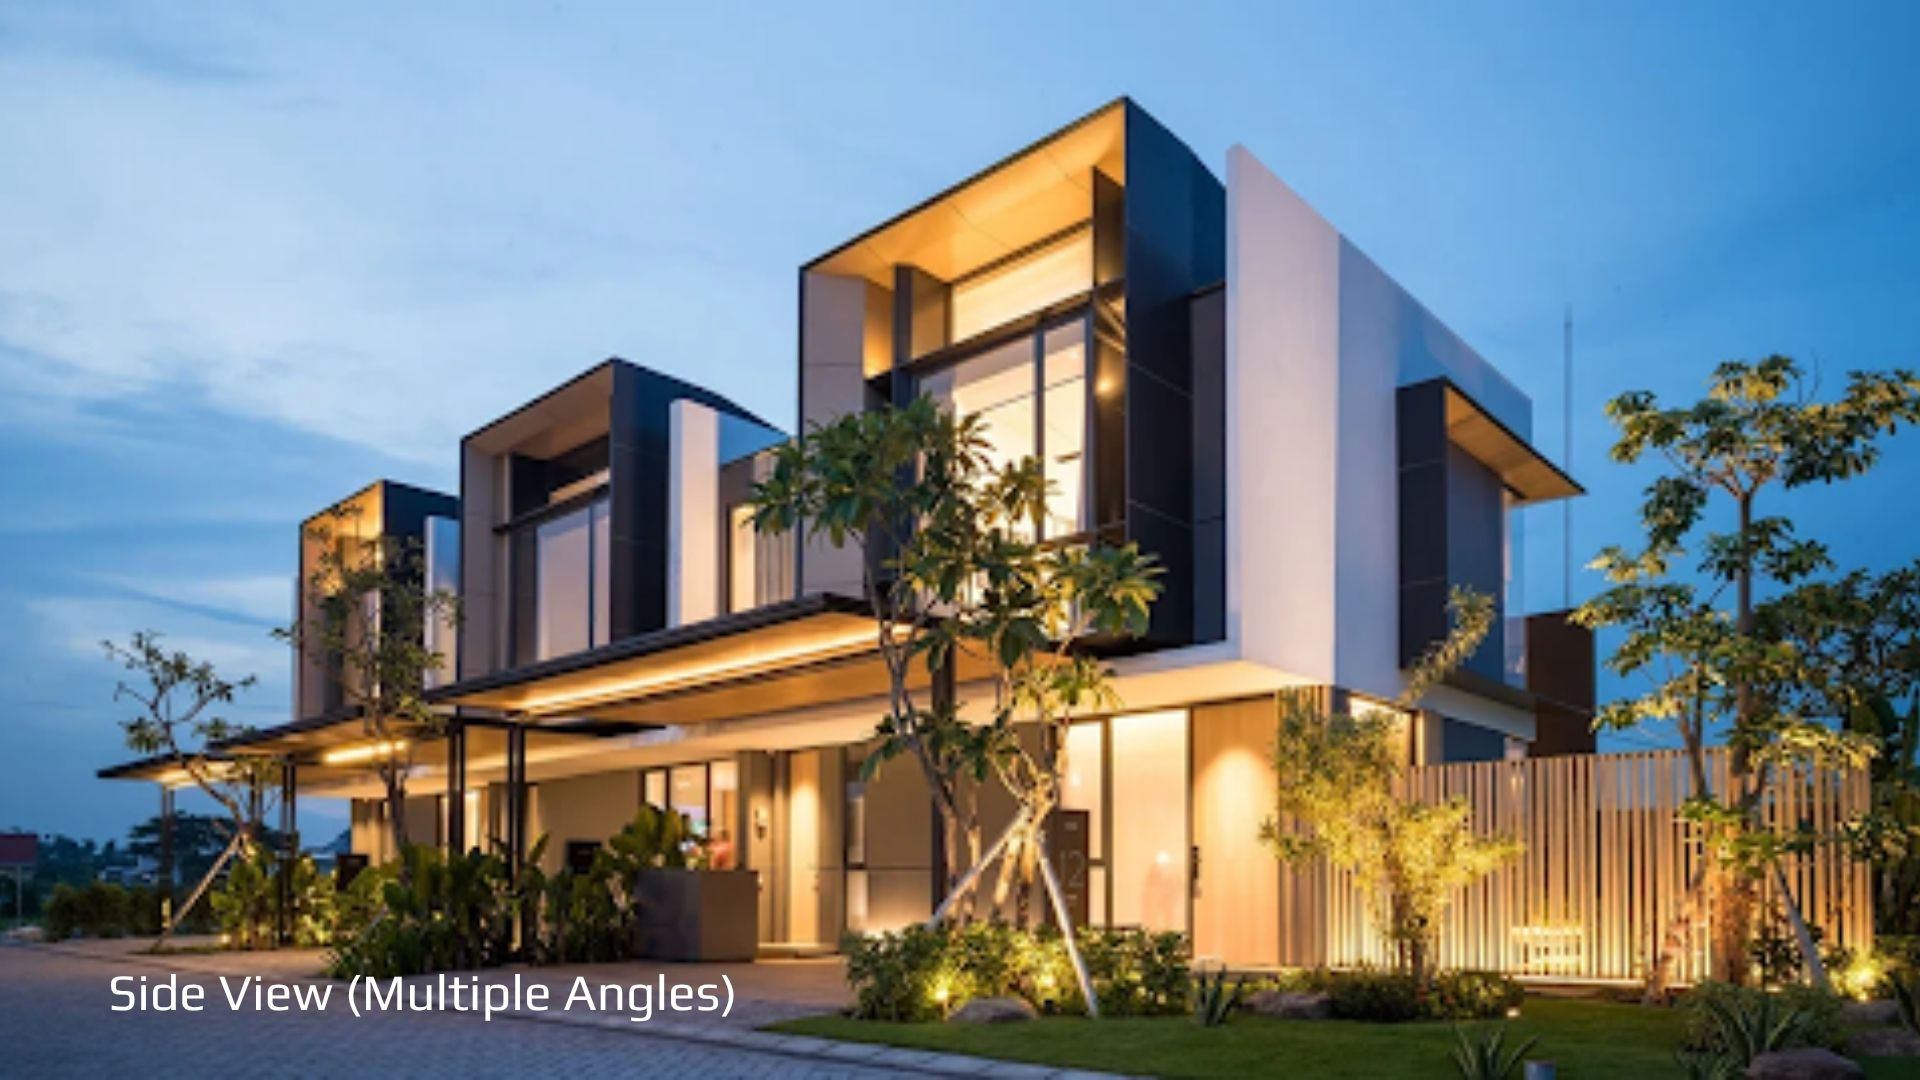
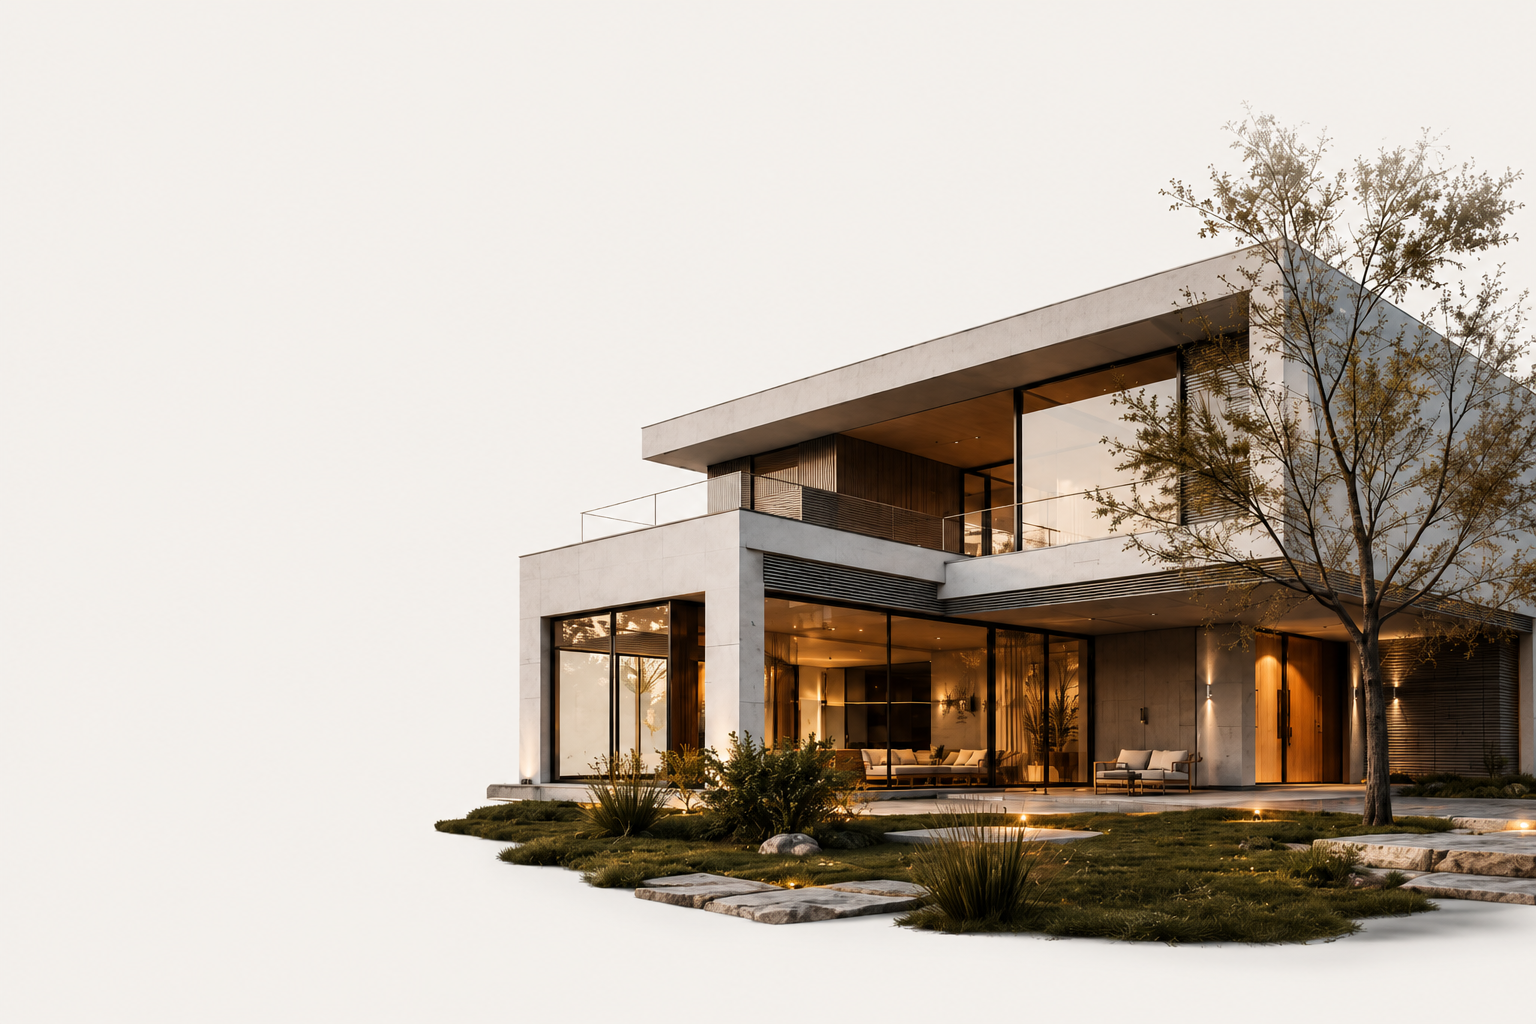
SOHUM AI ARCHITECTURAL VISUALIZATION STUDIO
Show the vision and close the sale.
We help architects, builders and design brands turn floor plans, models and references into cinematic visualizations that move clients from interest to yes.
VISUALIZE YOUR PROJECT →Transforming
Cinematic
Architecture
Visual
Into
Narratives
Featured Visualization Projects
Explore a selection of projects where design meets realism. We transform concepts, models and ideas into cinematic visual experiences.
Explore All Projects →
Cinematic Visualization
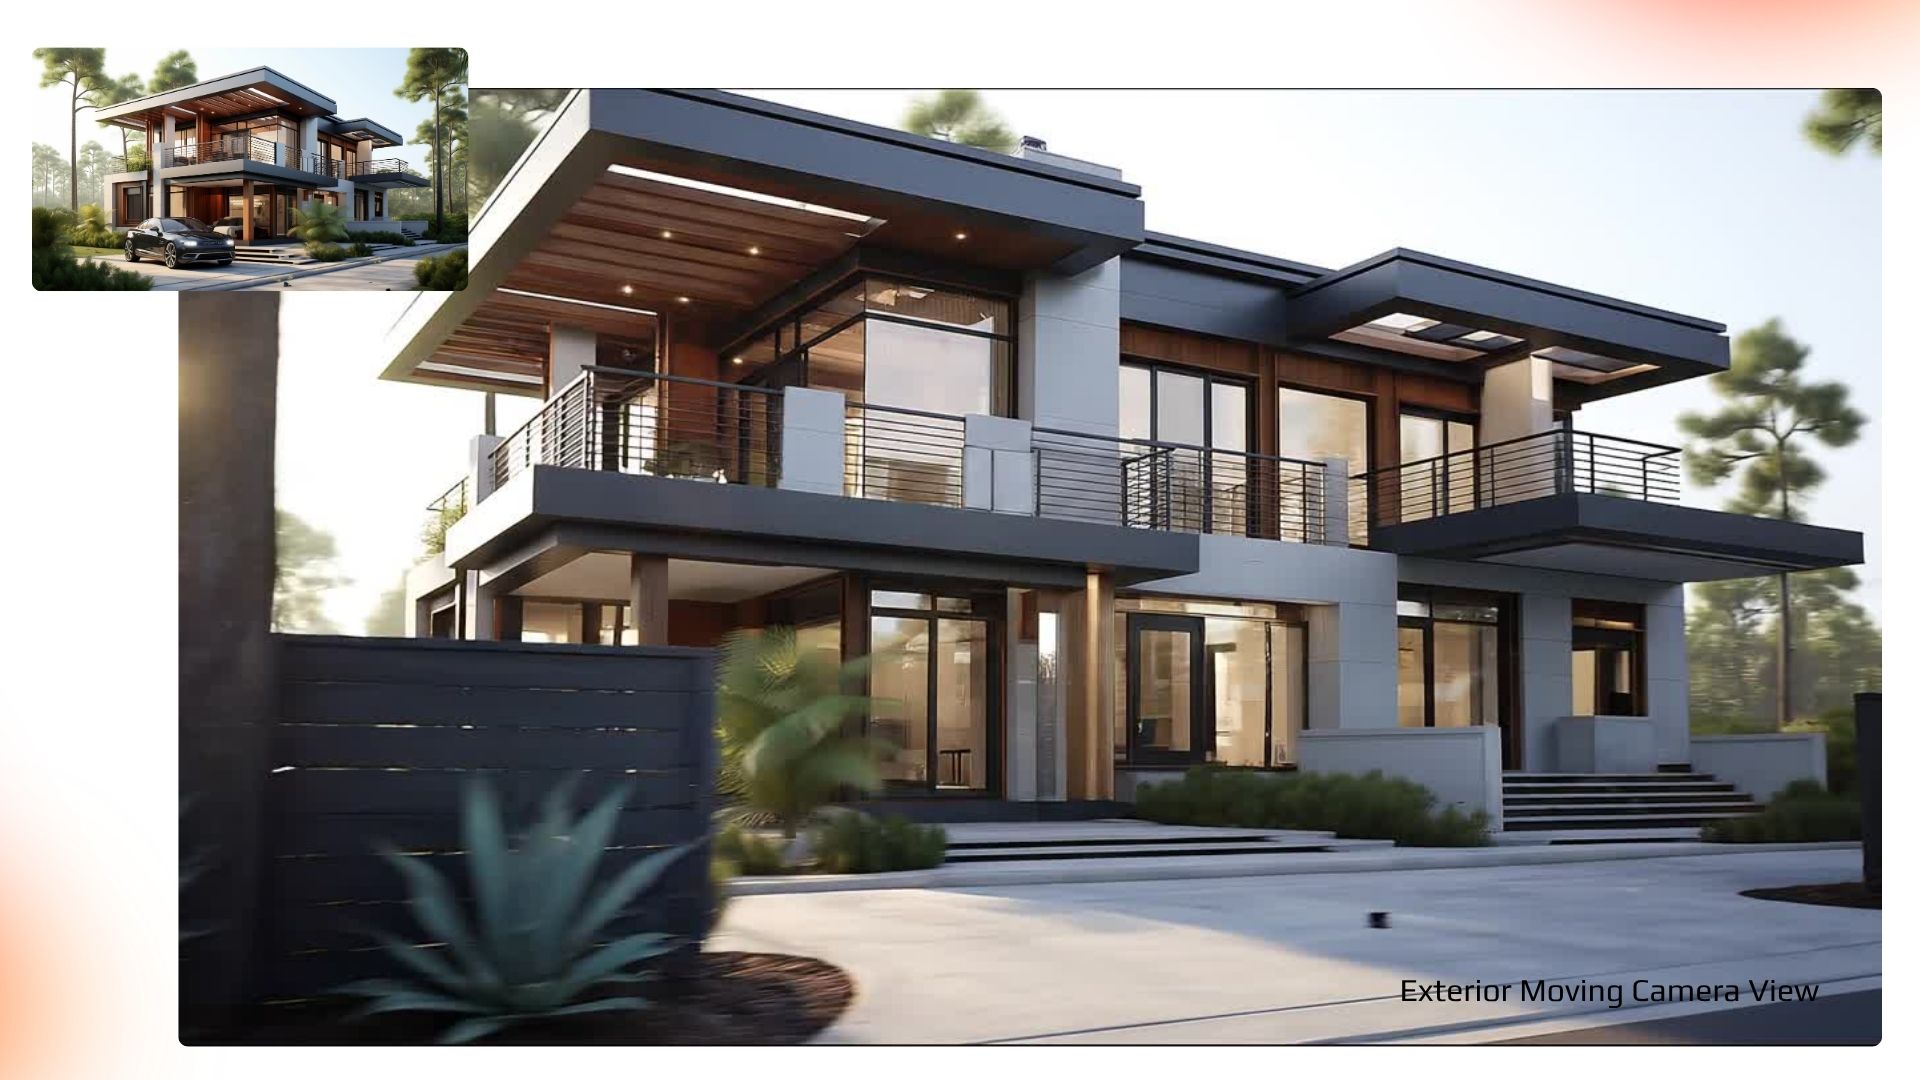
From SketchUp model to cinematic exterior walkthrough — every detail, material, and atmosphere rendered to life.
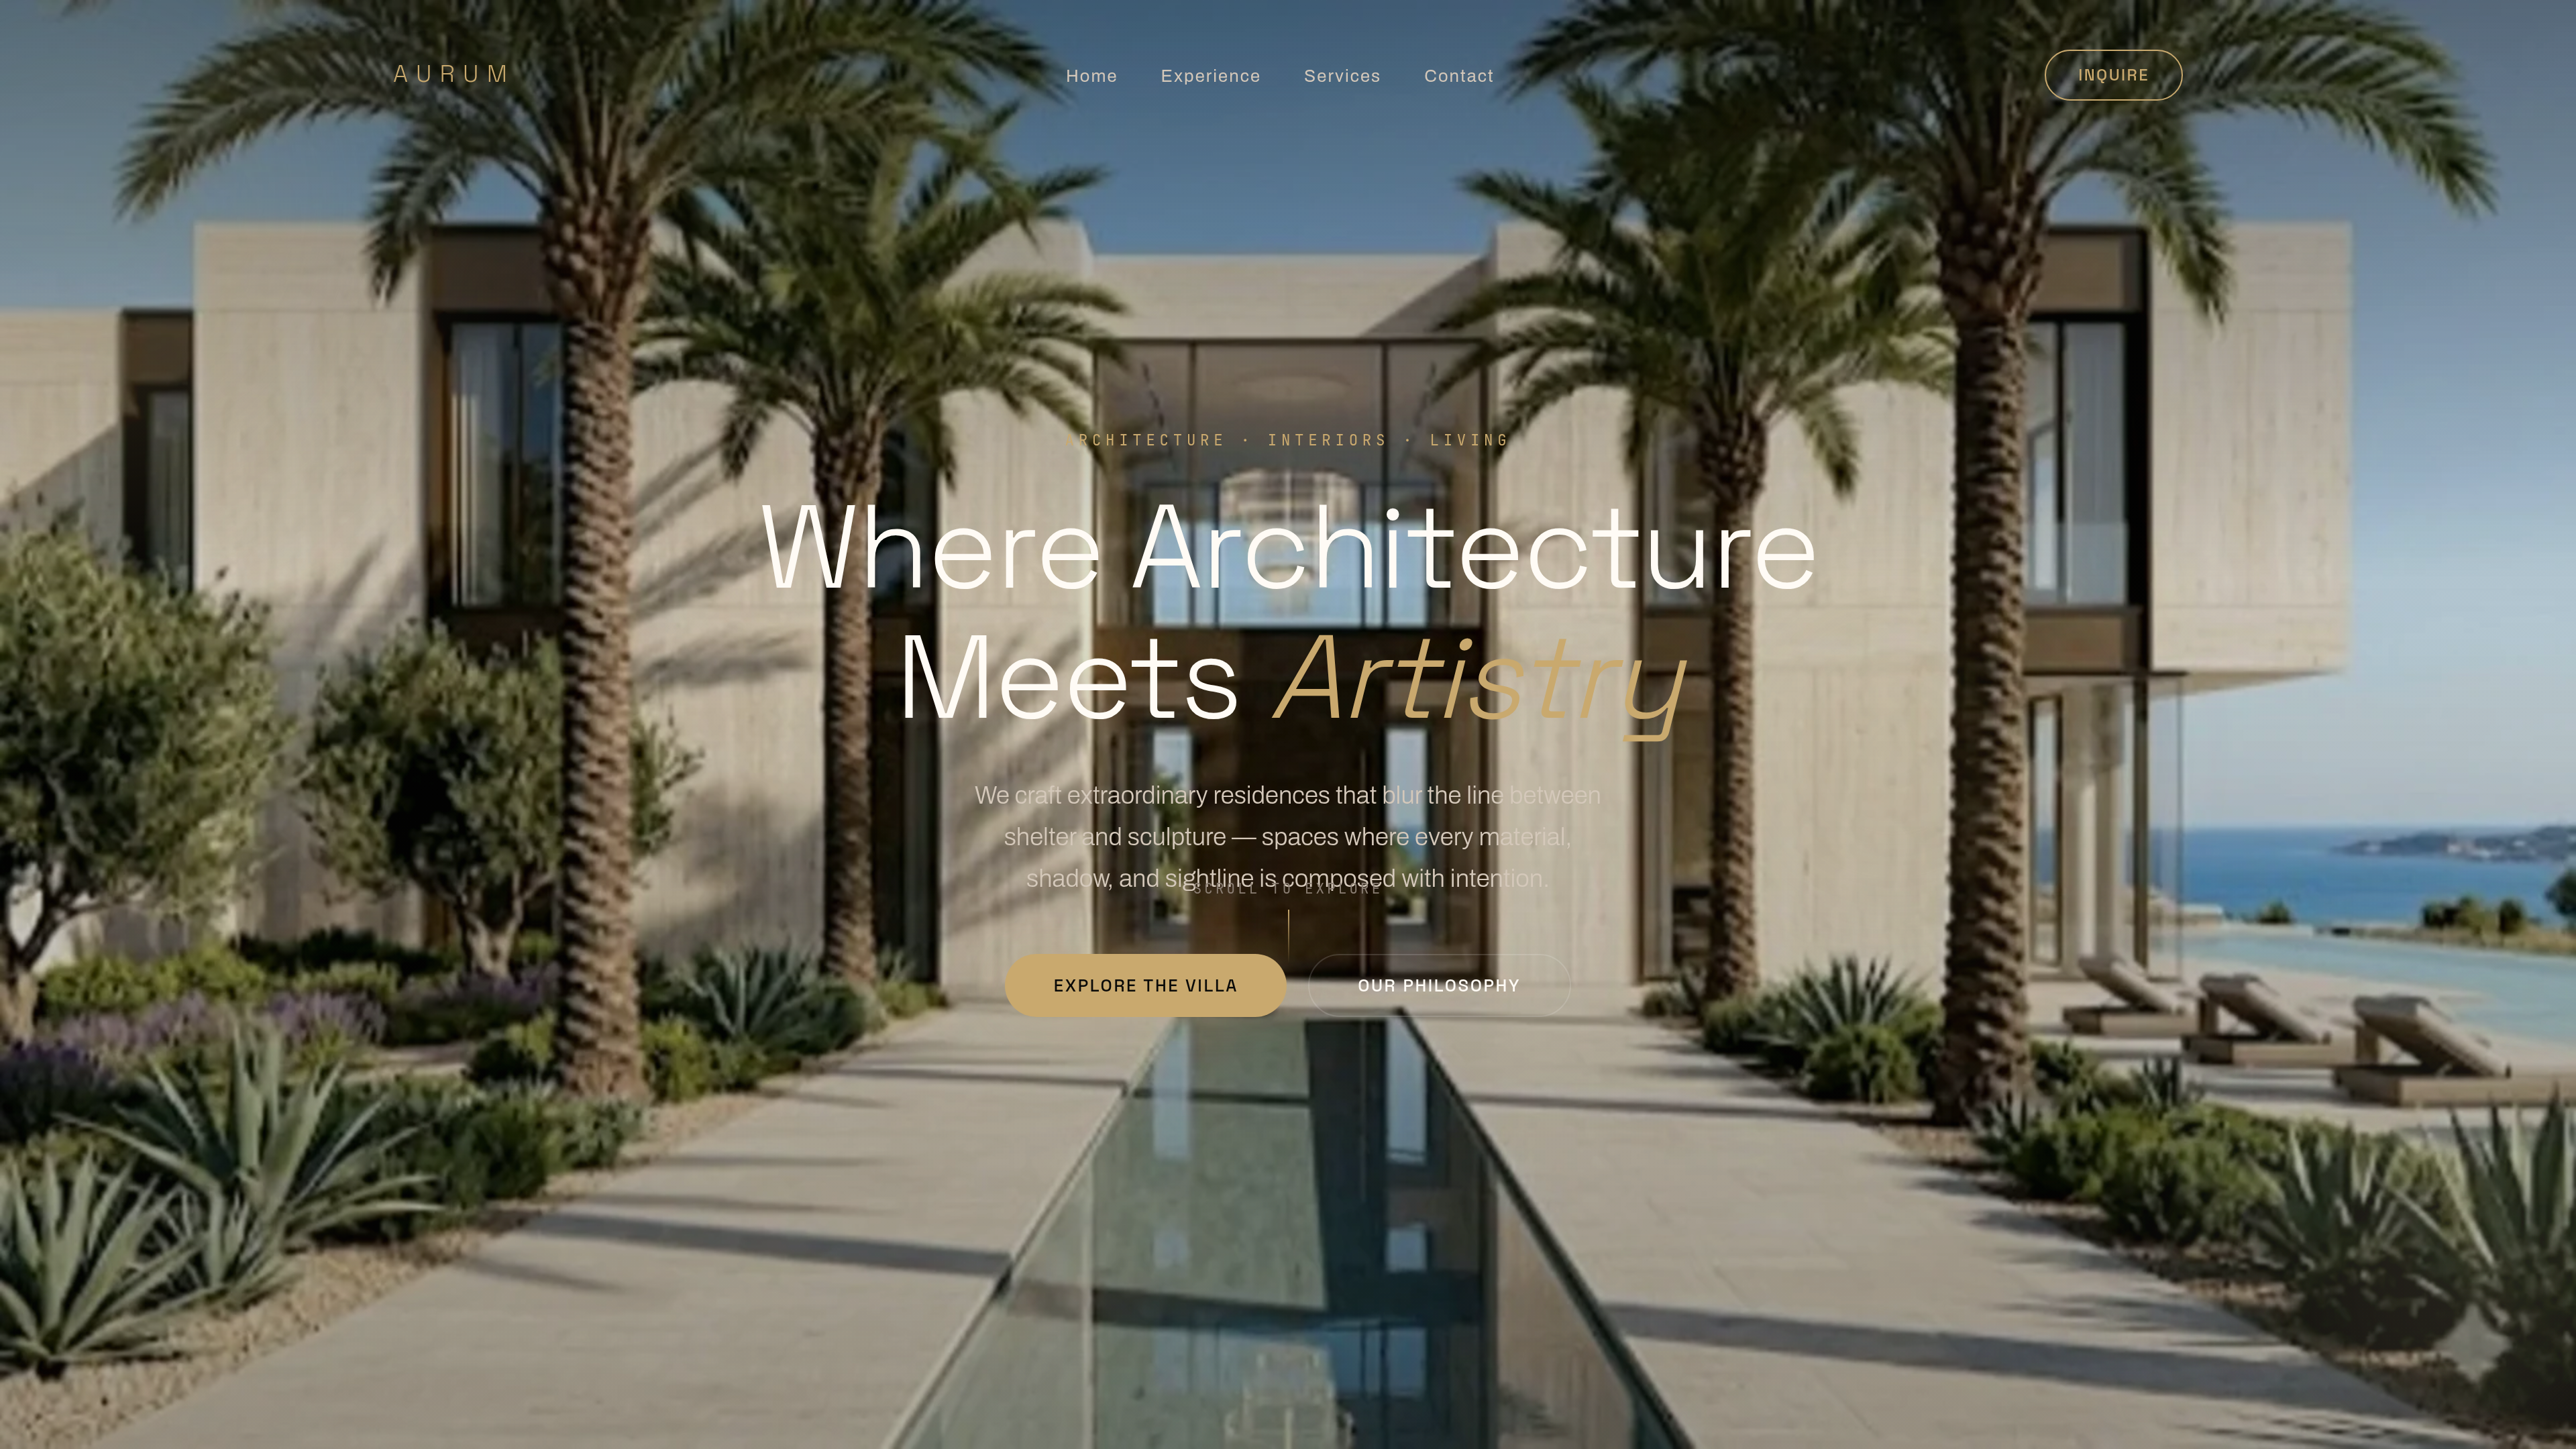
Web Design & Development
A cinematic website built for a luxury architectural brand.
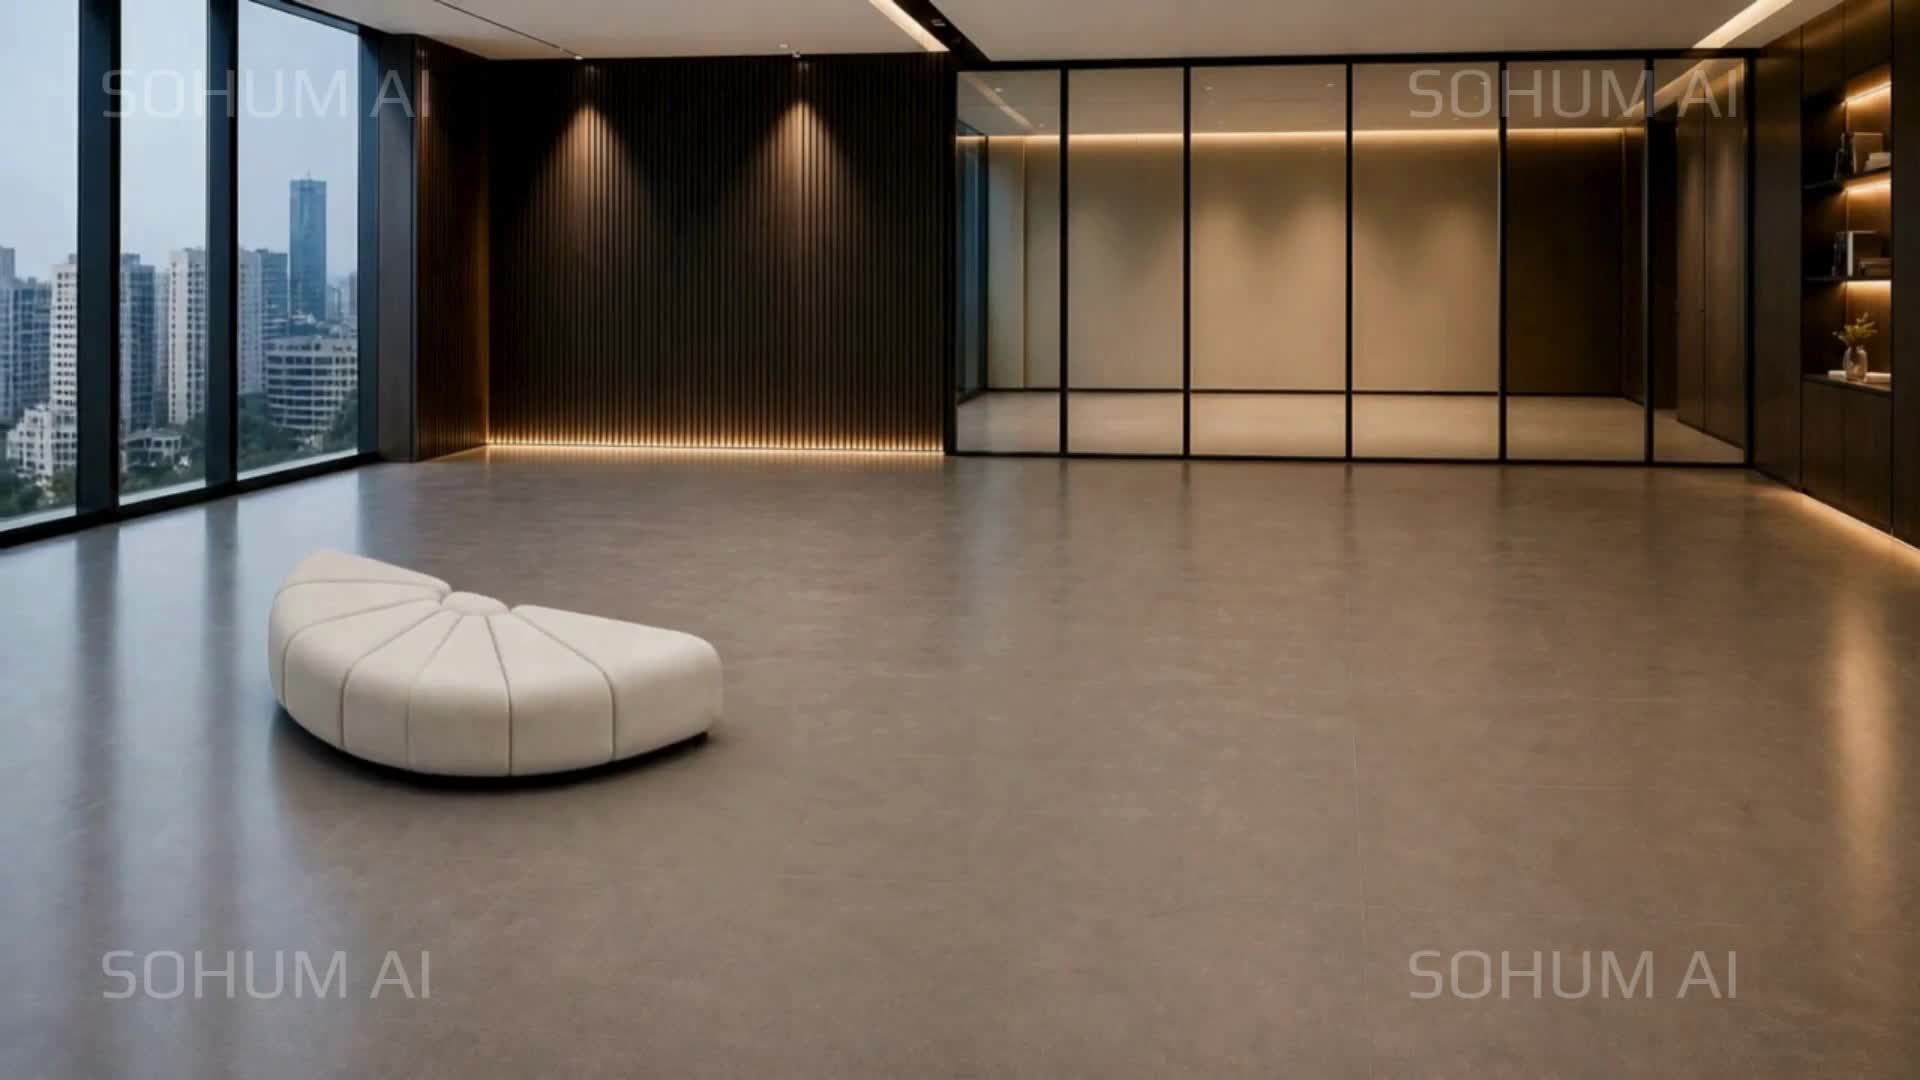
Product Visualization
Showcasing materials, ergonomics and product flow in cinematic detail.
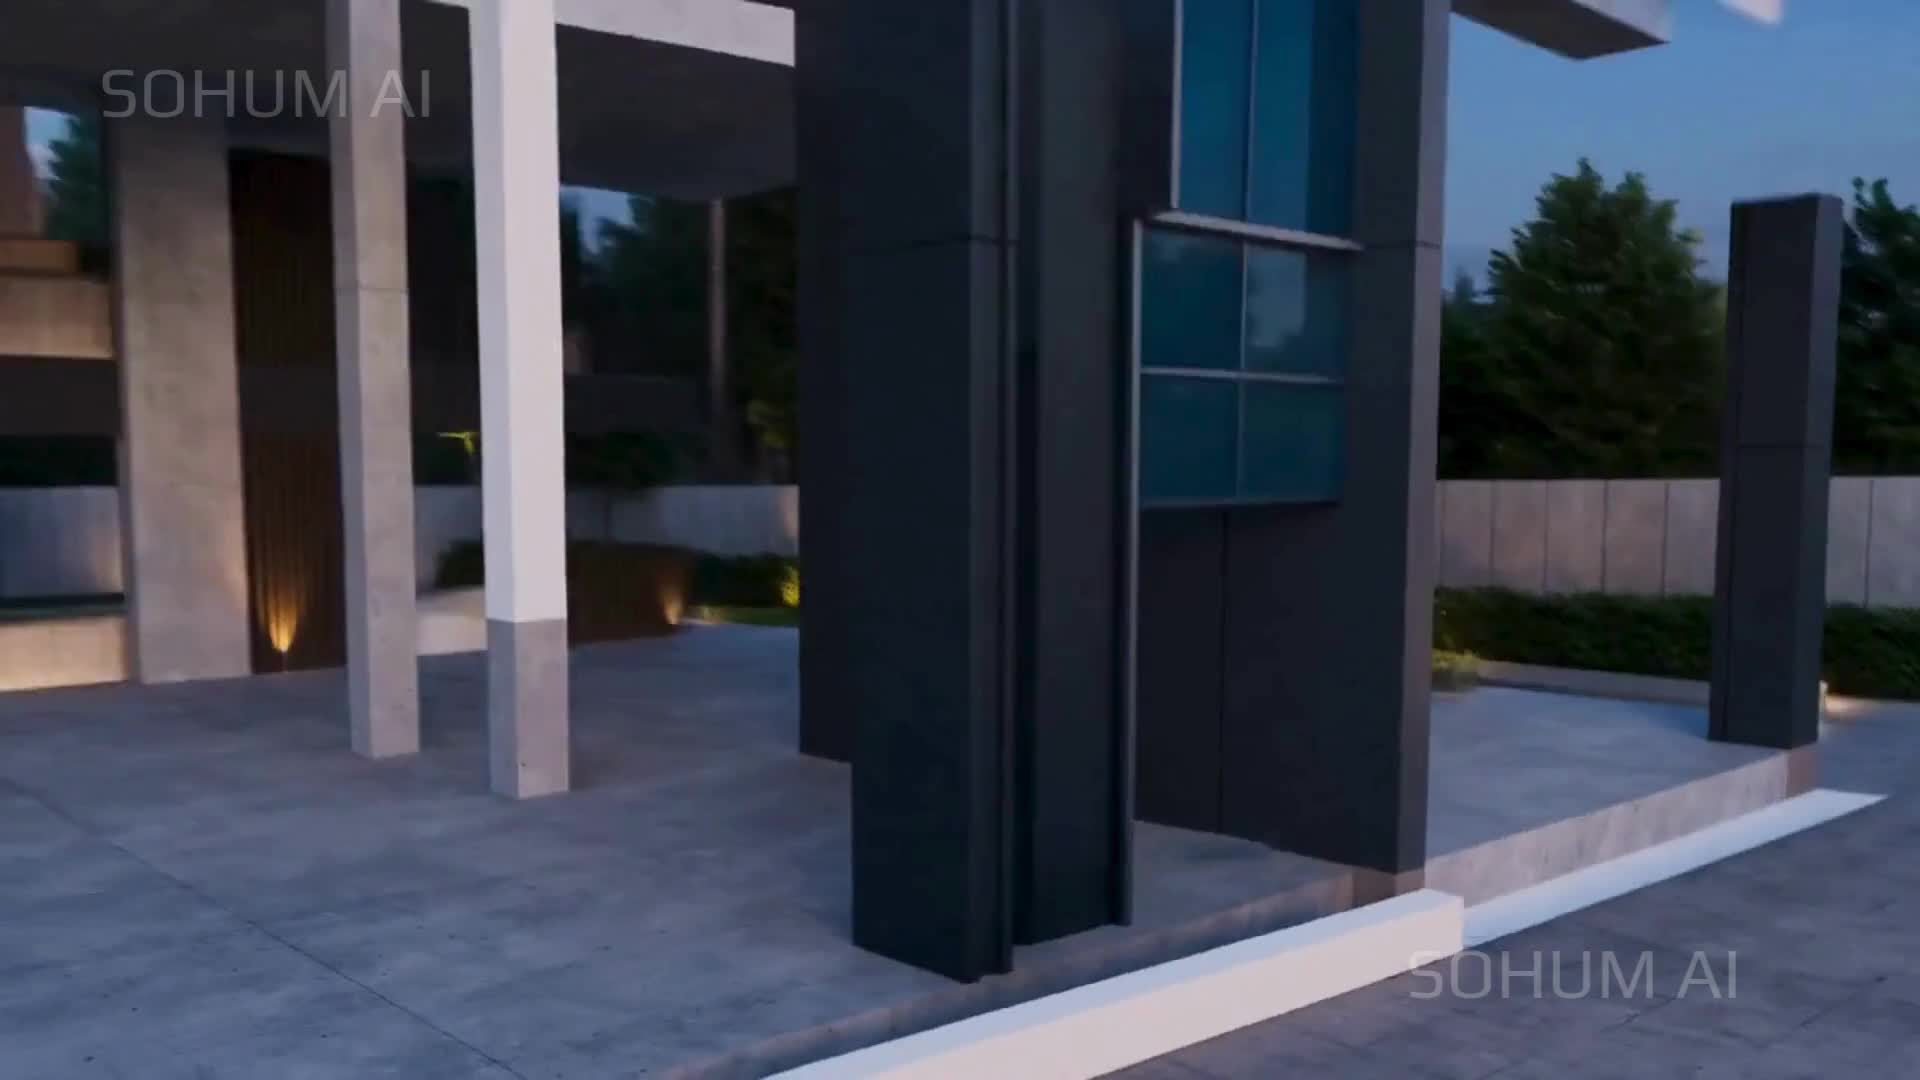
Residential · Luxury
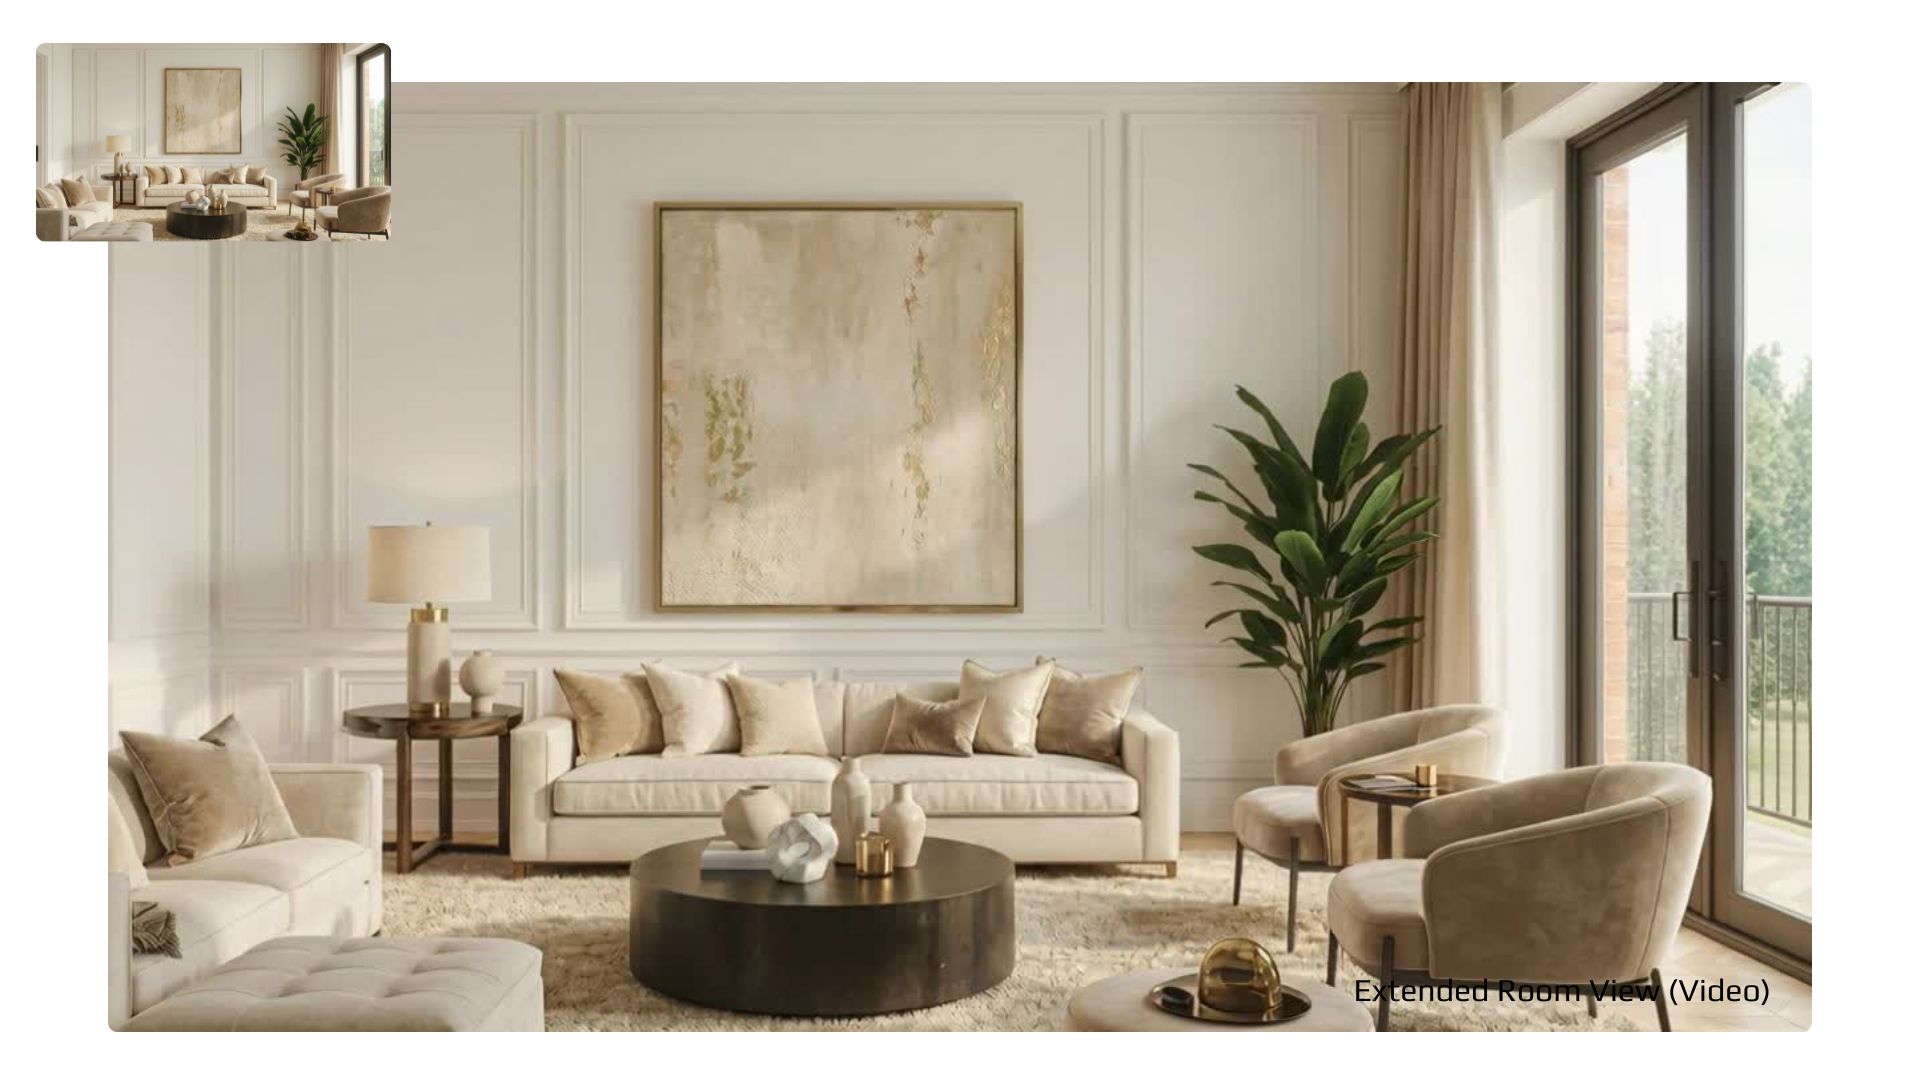
Cinematic tour of a high-end apartment — curated interiors, premium finishes and spatial detail captured in full.
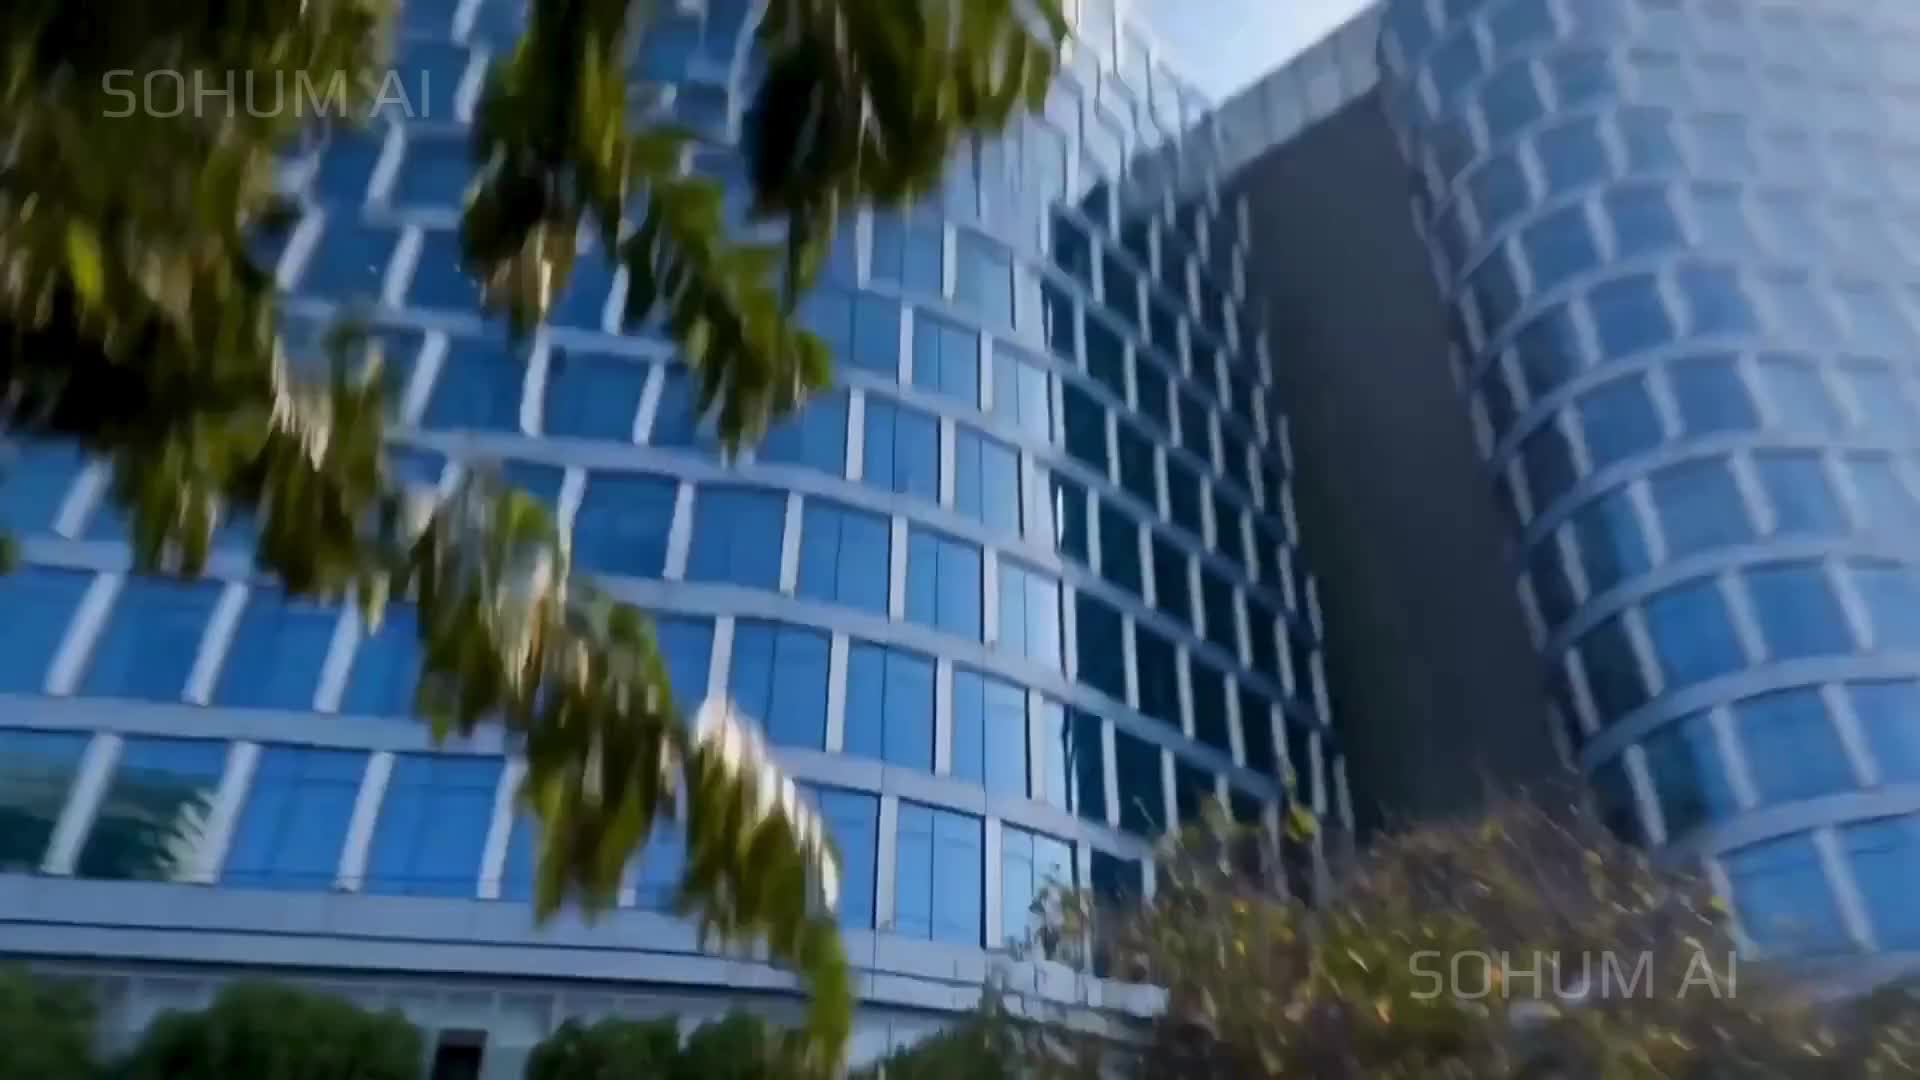
Commercial · Interior
Open-plan layouts, material palettes and spatial flow — rendered for investor pitches and tenant presentations.



Share your floor plans, SketchUp models, references or ideas. We'll scope the right visualization approach and respond within 24 hours.
Trusted by Architects, Builders & Design Brands
Clients who let us show what their spaces could be, before a single wall went up.
"
Working with Sohum AI was effortless. We sent over rough floor plans and within days had stunning 3D visuals that blew our clients away. The quality-to-turnaround ratio is genuinely unmatched in this space.
"
The walkthrough videos Sohum AI created for our commercial project were incredibly detailed and cinematic. It felt like stepping into the finished space months before construction even began. Highly recommend.
What We Help You Visualize
From concepts and models to cinematic experiences — we create visualizations
that help architects, builders and design brands communicate with clarity and confidence.
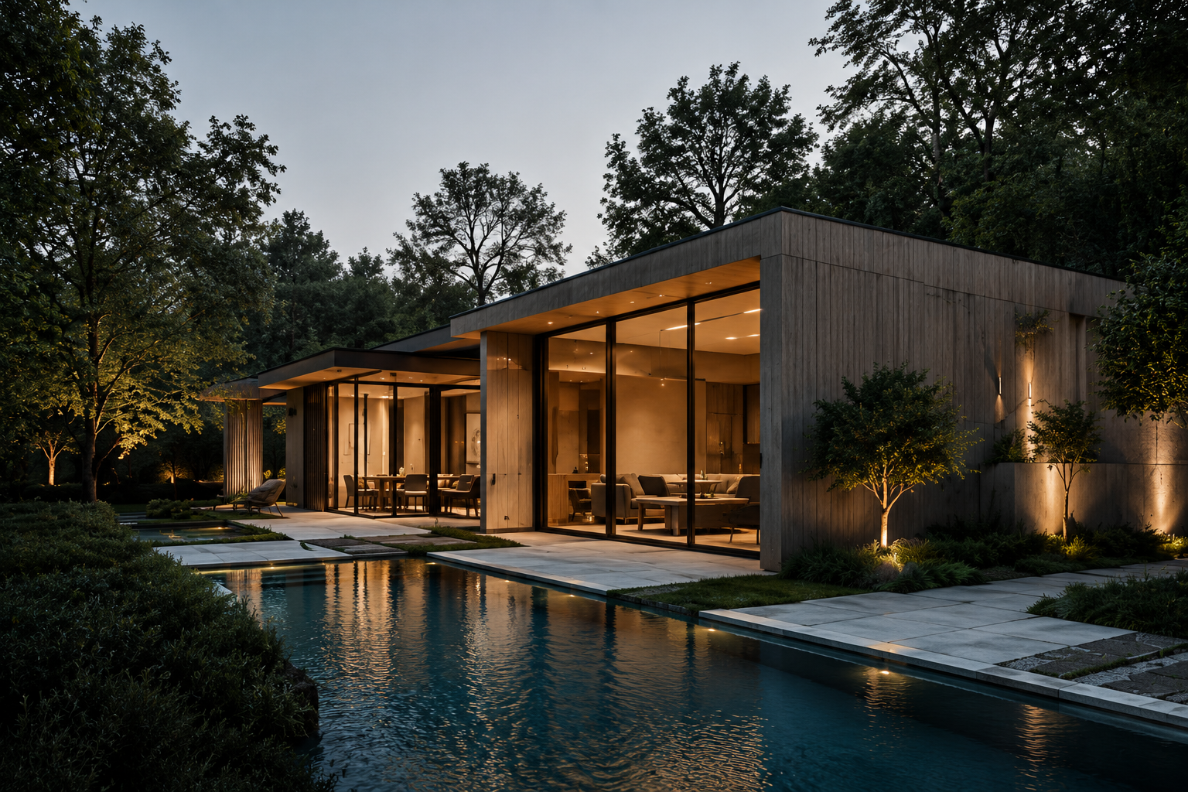
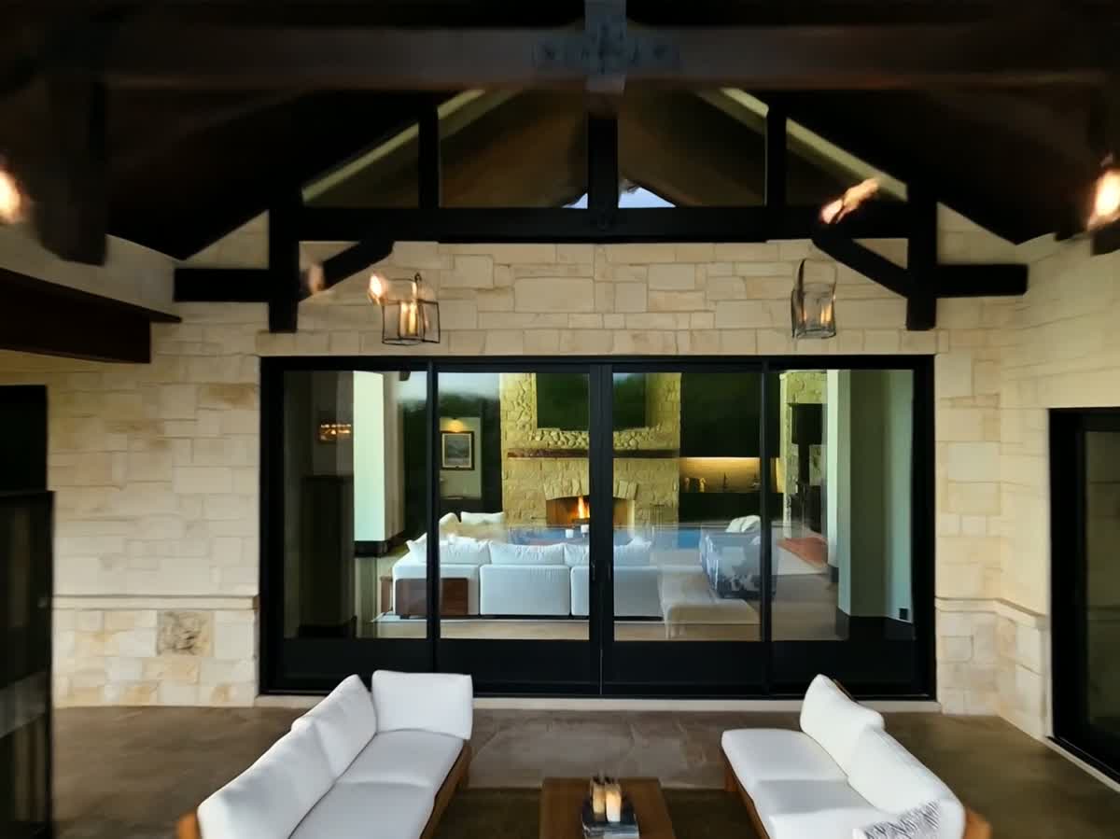
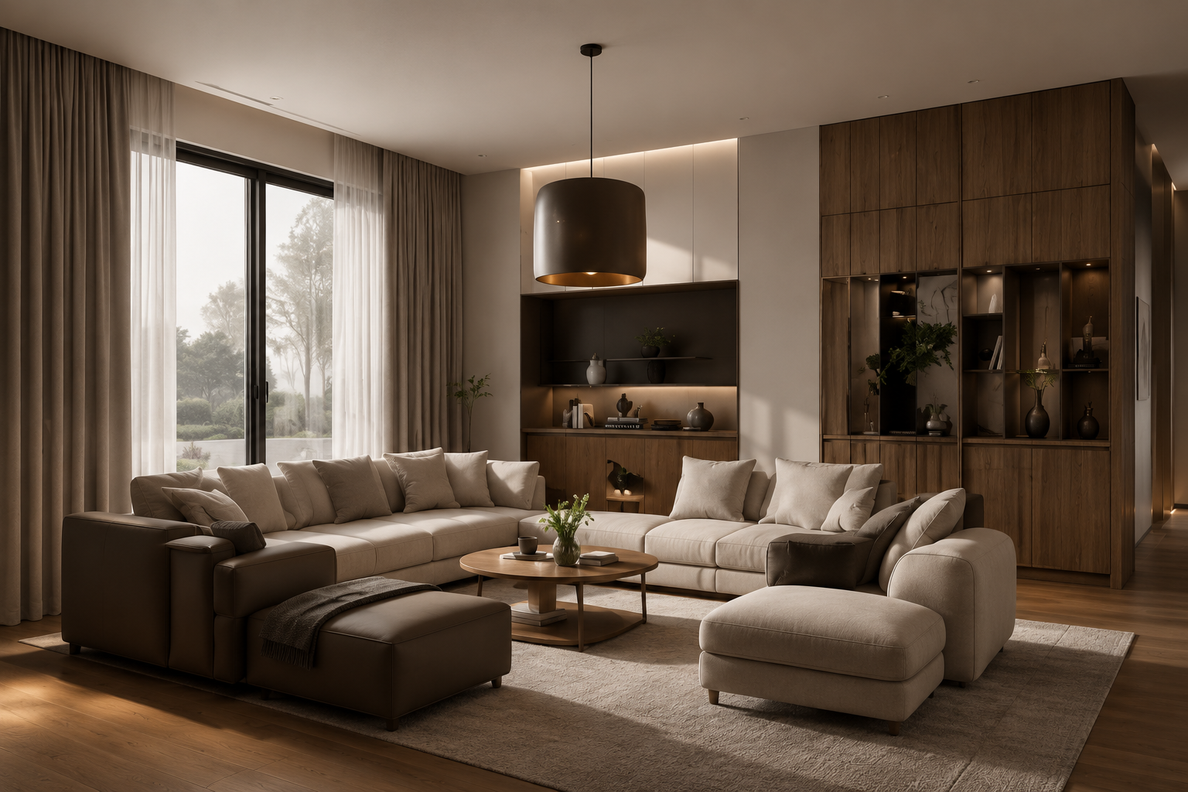
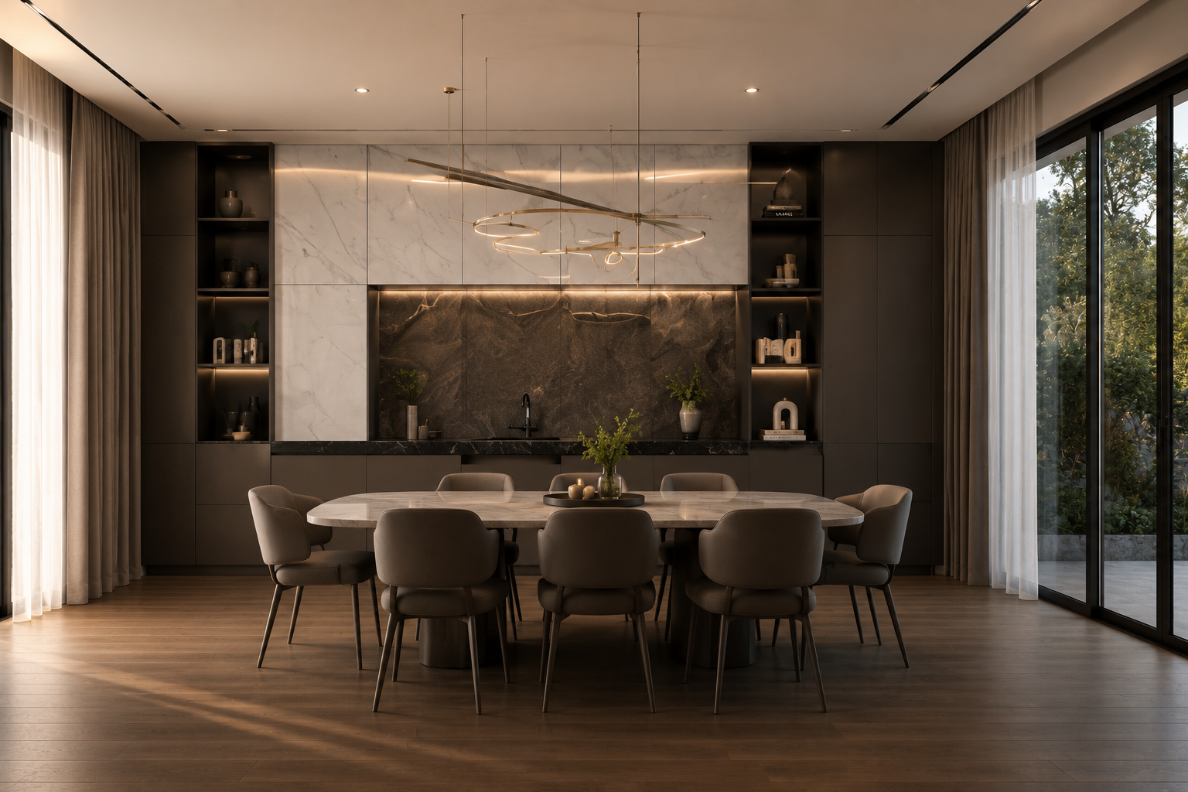
Visualize materials, furniture
and styling before execution.
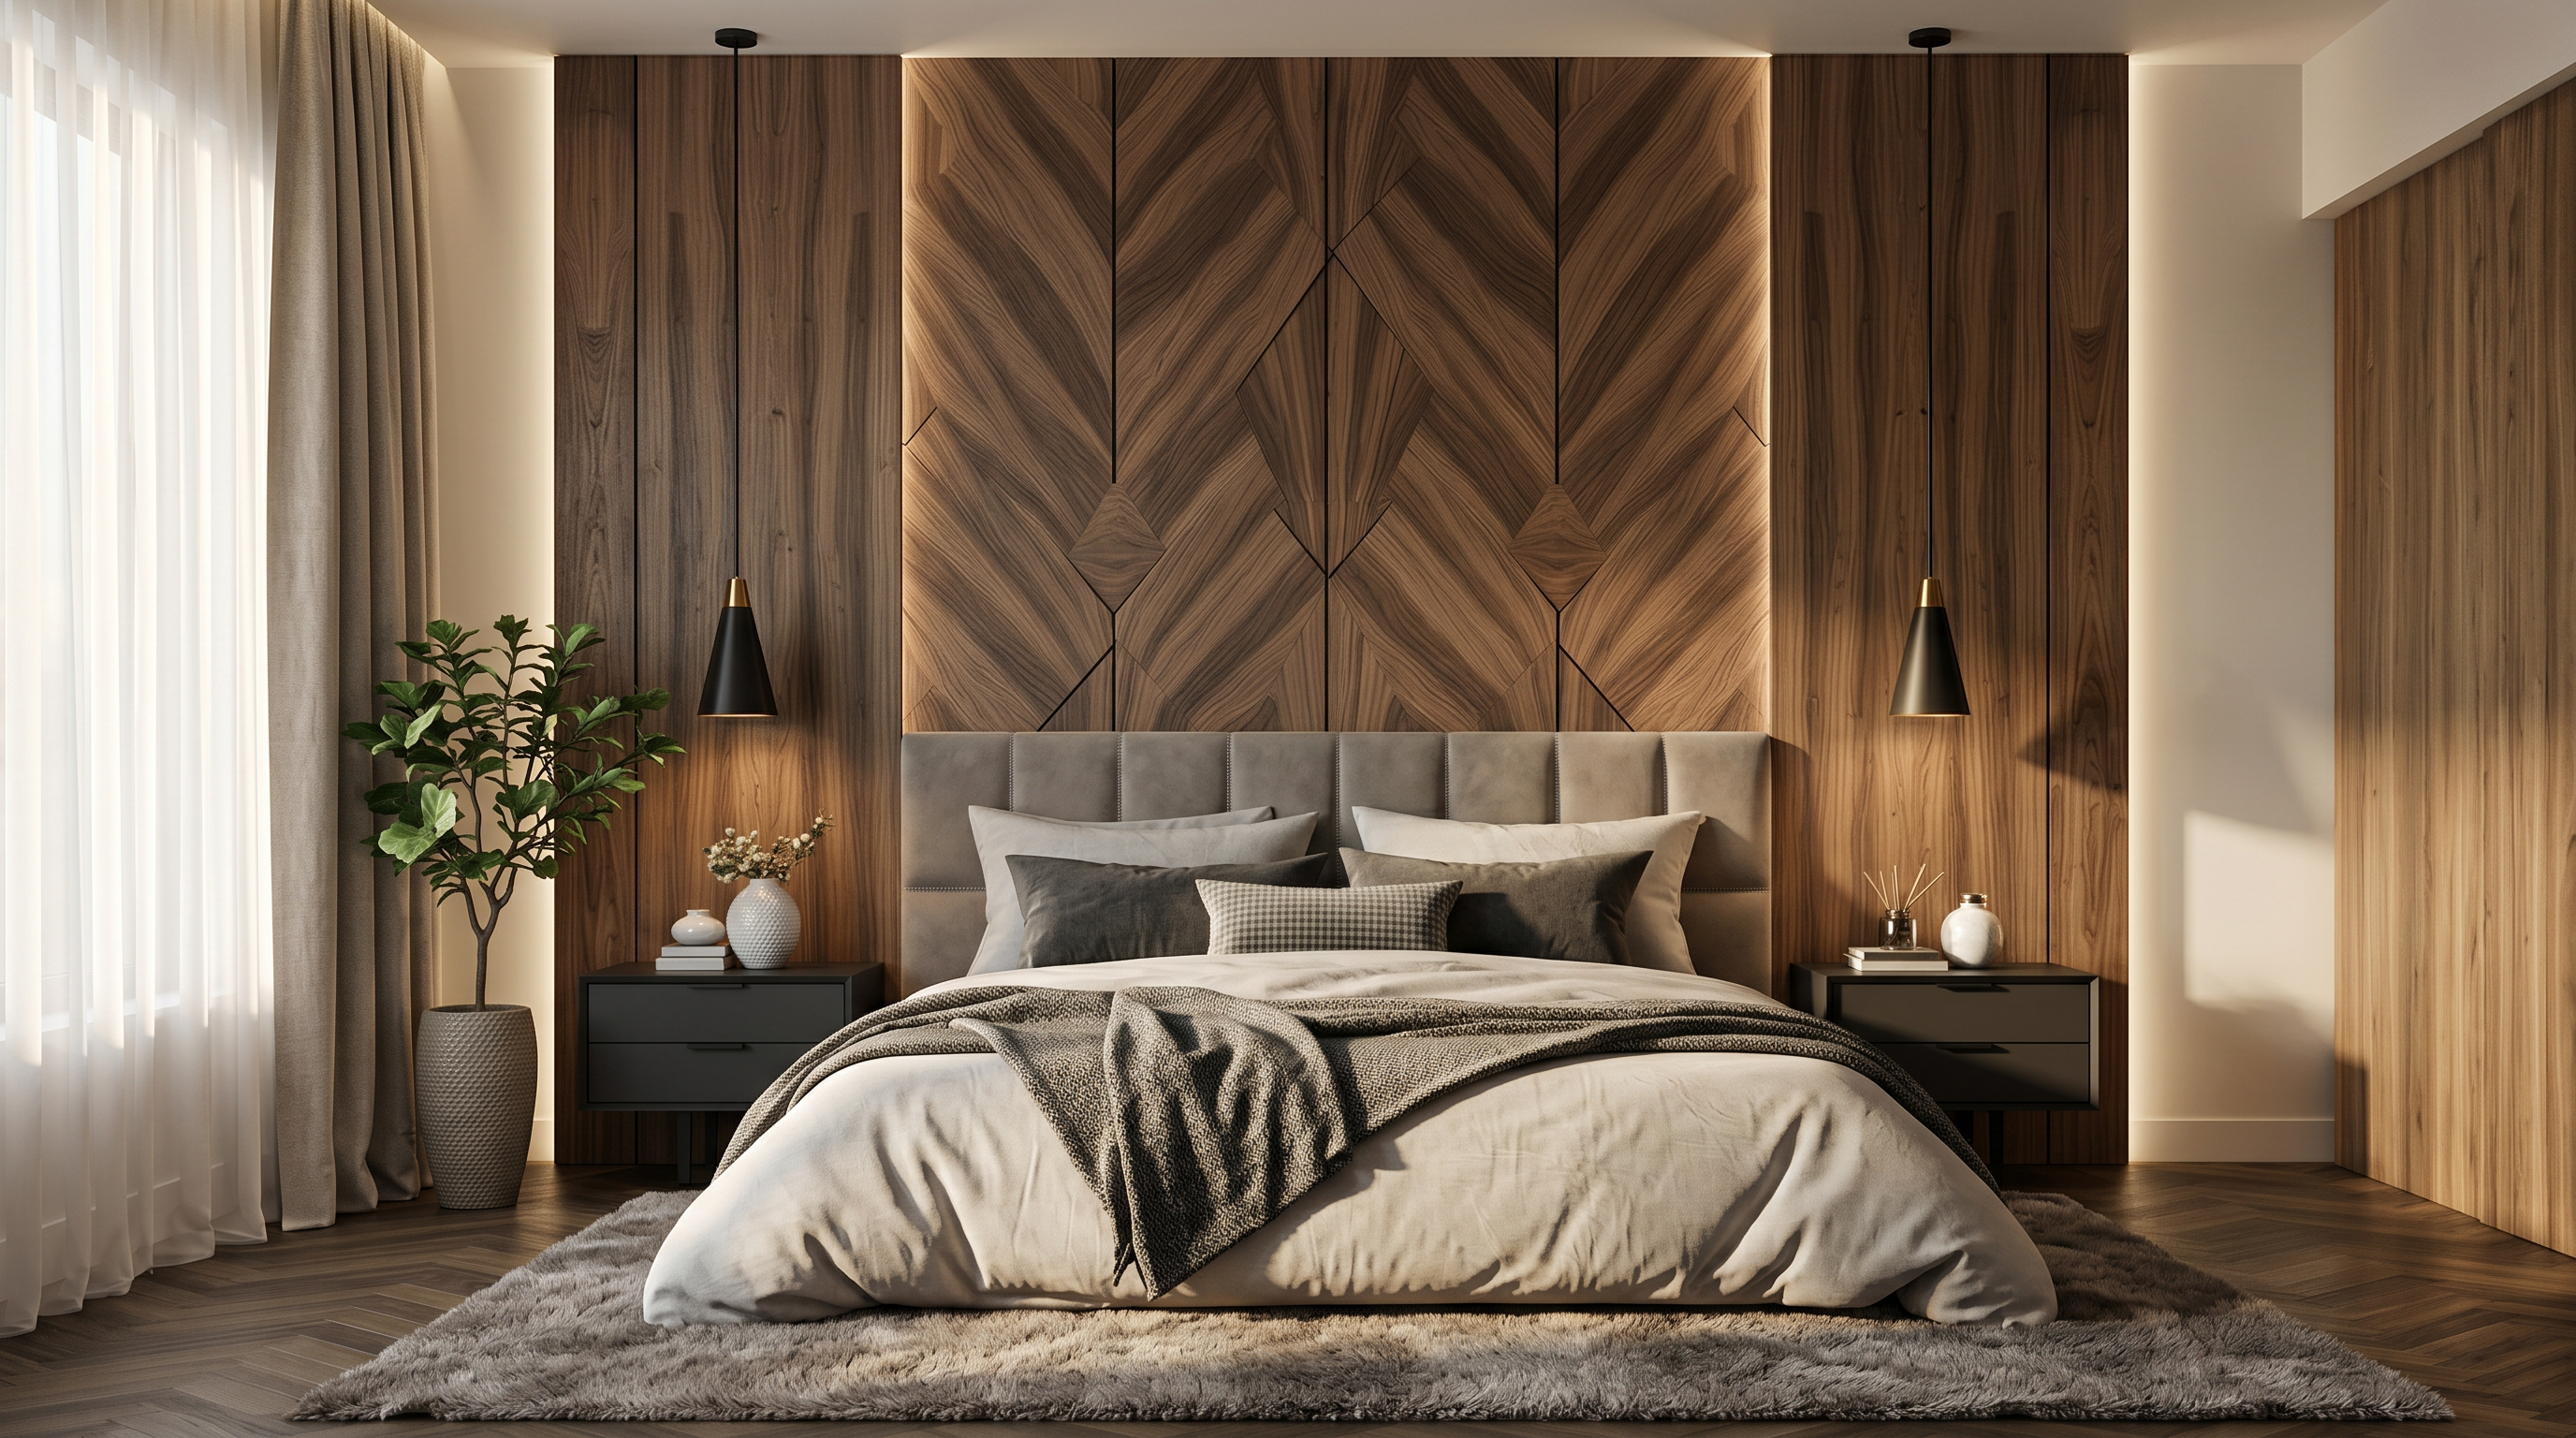
From raw SketchUp models to
stunning photorealistic visuals.
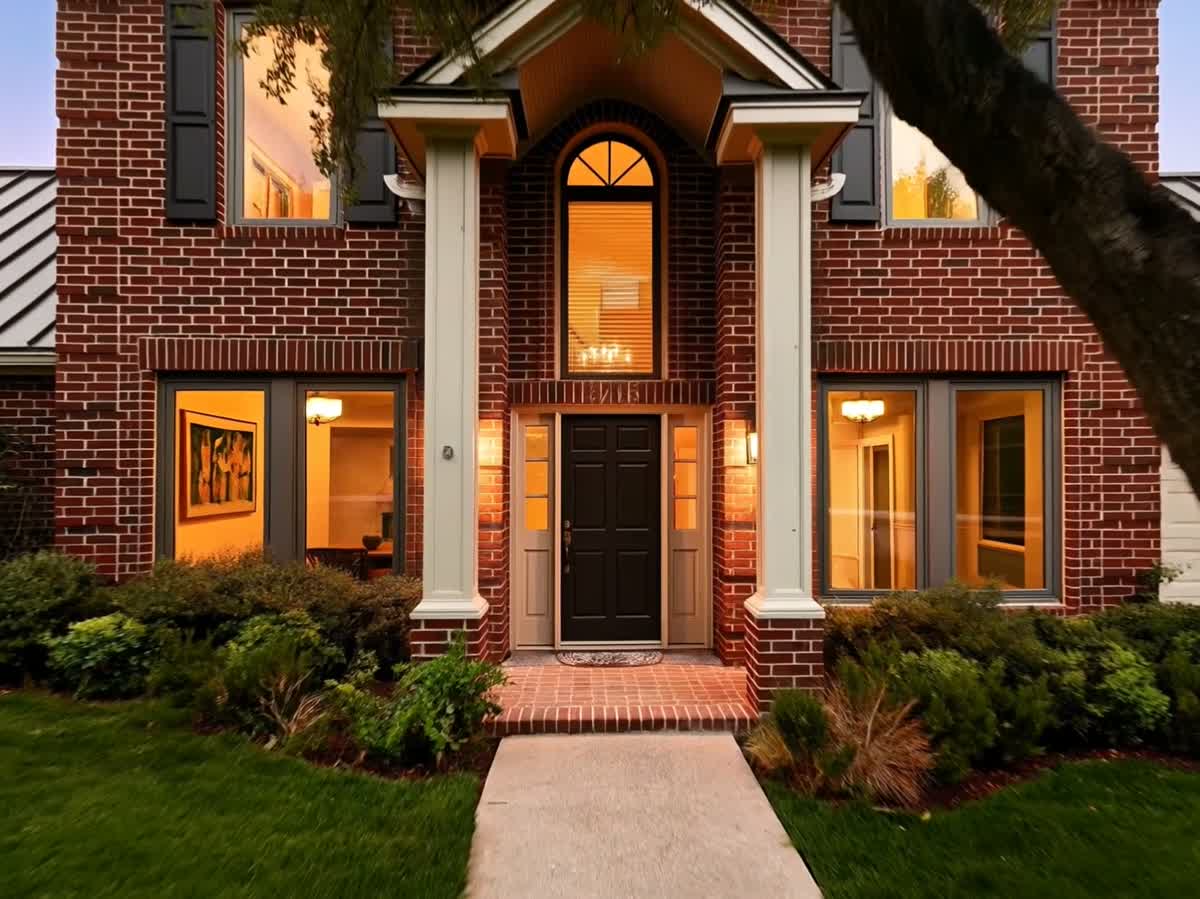
Help clients see and feel the final space.
Visual clarity leads to confident design and material choices.
Impress investors and stakeholders with cinematic storytelling.
Reduce revisions and speed up the entire project lifecycle.
Before & After Gallery
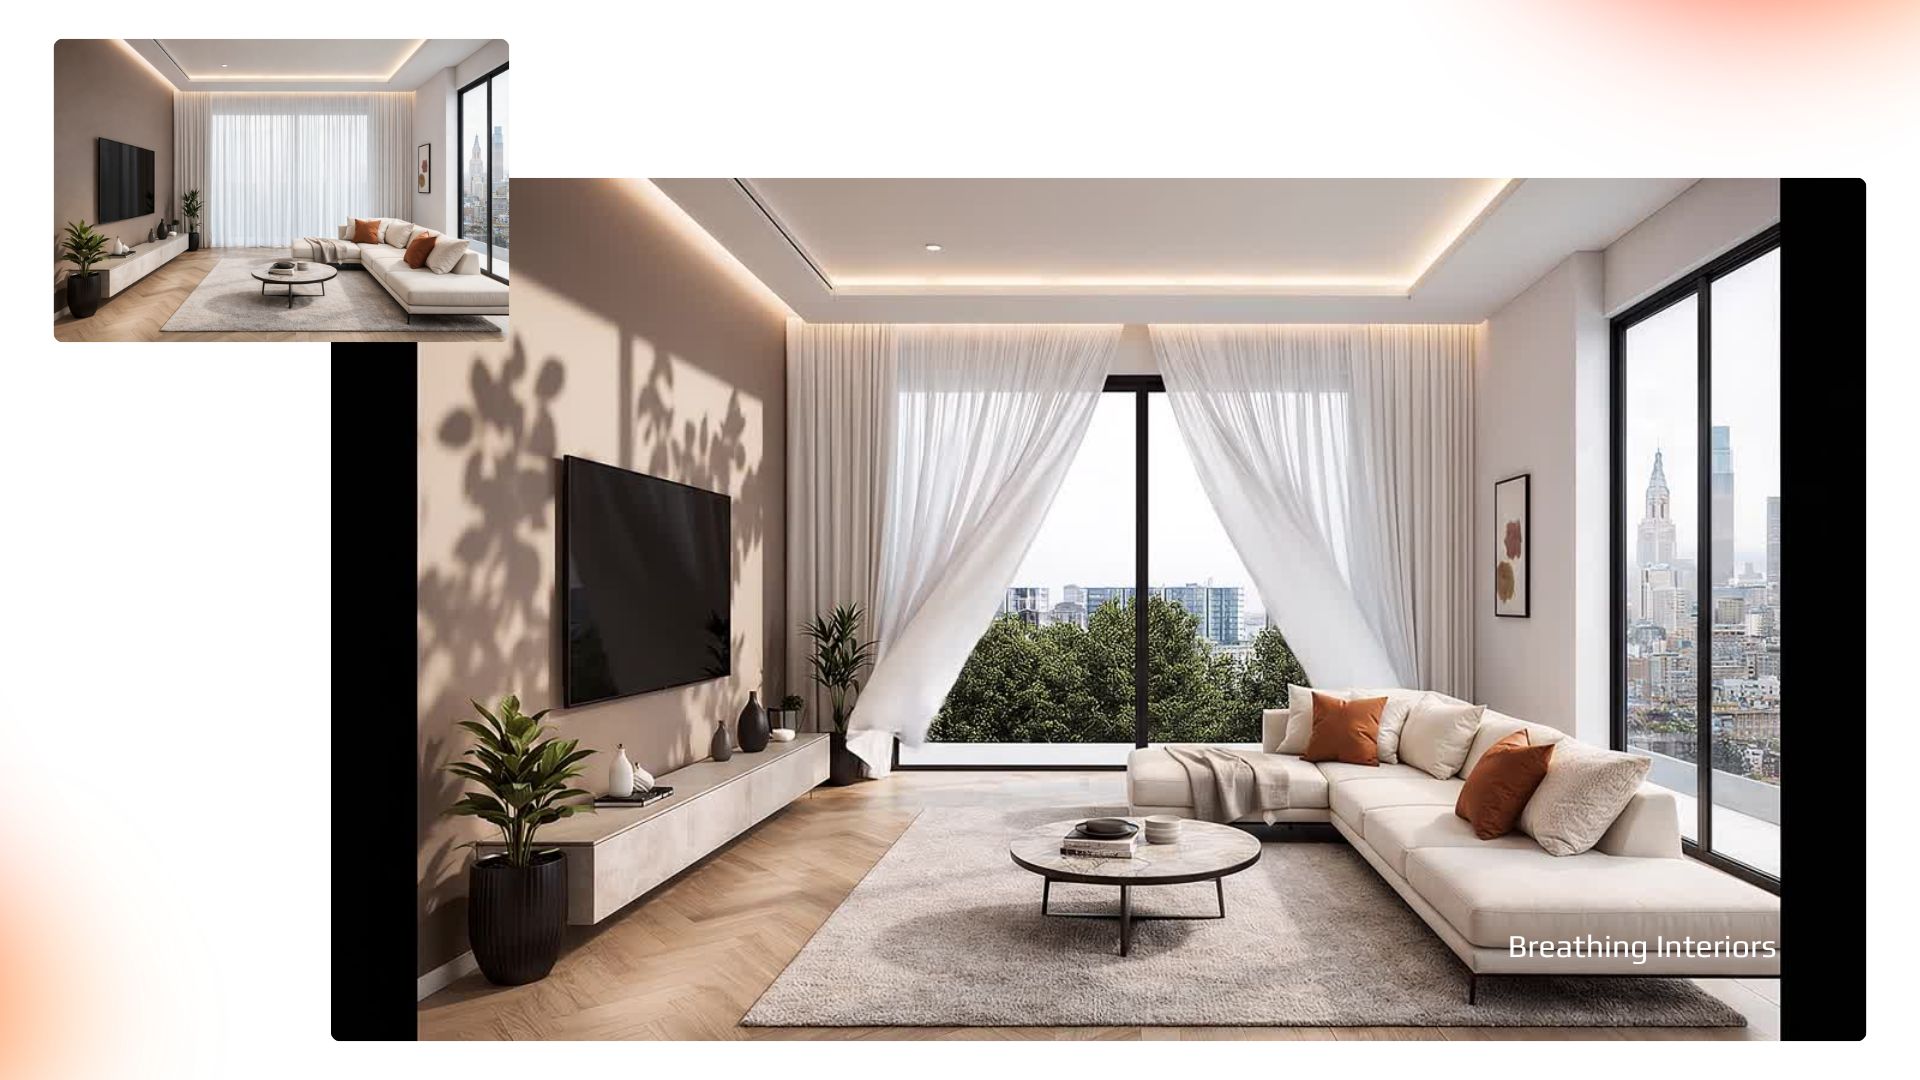
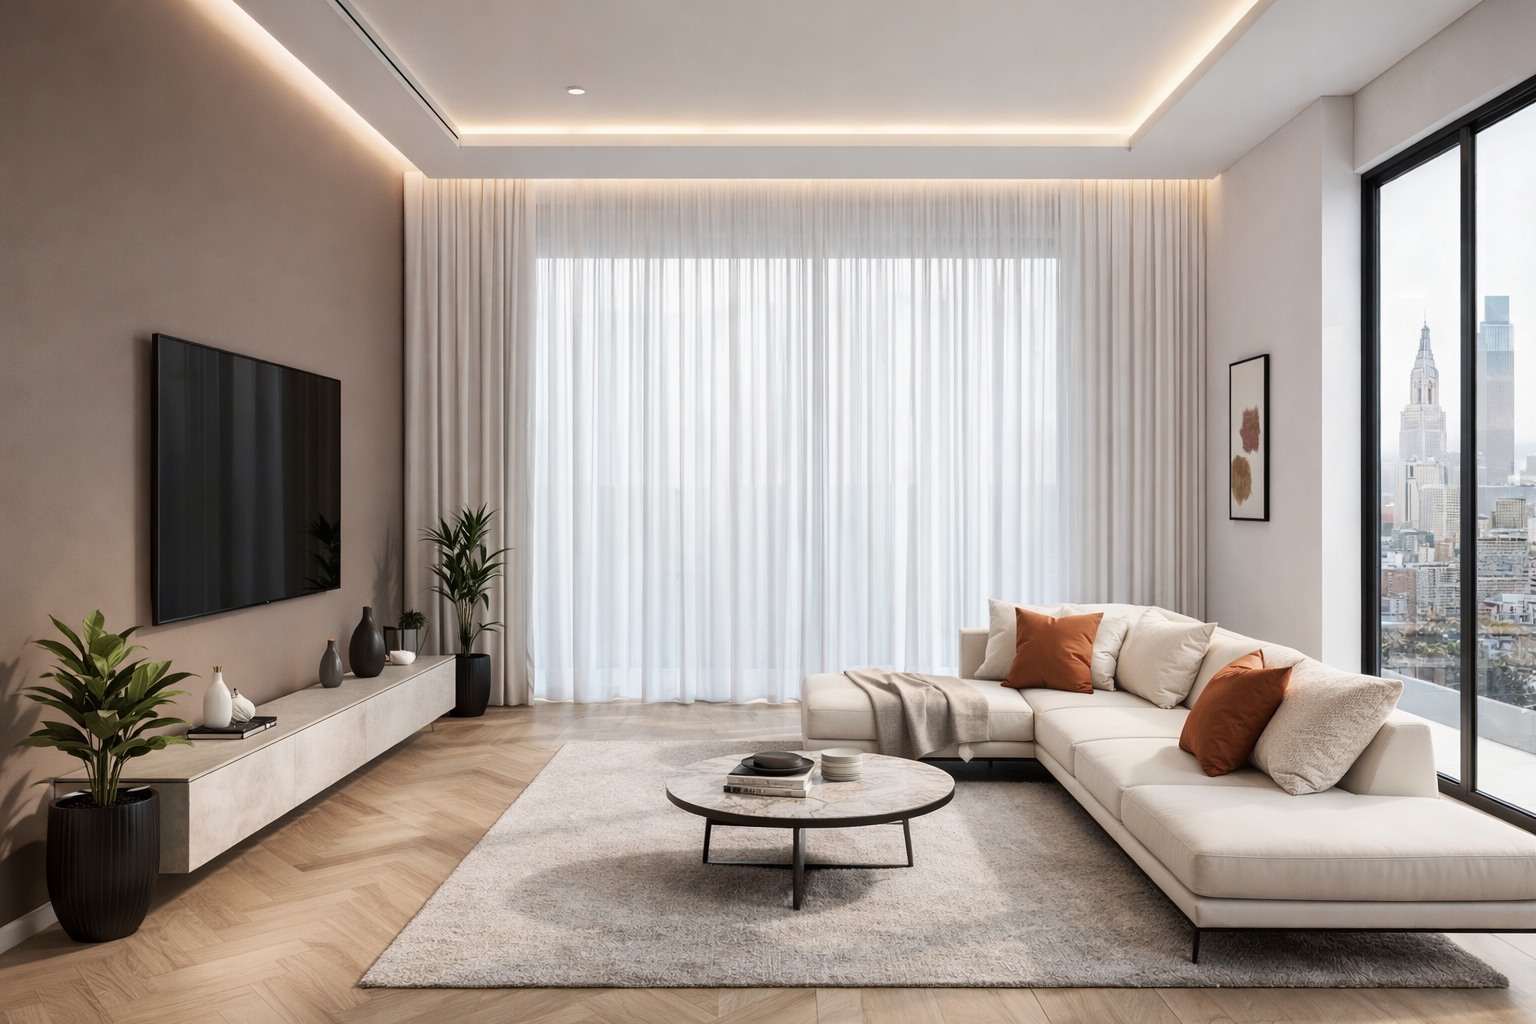
Browse our full collection of SketchUp models turned into photorealistic renders — bedroom, kitchen, bathroom, living room and more.
View Full Gallery →17 real projects · Drag to compare
Our Process
A clear, collaborative process. Your brief becomes
a cinematic visual in 48 hours.
From first sketch to final file, every step is designed to feel straightforward. No back-and-forth delays, no surprises.
Send floor plans, sketches, references or a description. We scope the project, align on approach and confirm the timeline.
Response in < 2 HoursOur team builds the 3D world: models, materials, lighting and camera. You review, share feedback and we fine-tune until it's exactly right.
Delivered in 48 HoursFinal 4K renders, walkthroughs or interactive experiences delivered production-ready — formatted for presentations, sales decks and web.
Production-Ready FilesSee the Transformation
View All Projects →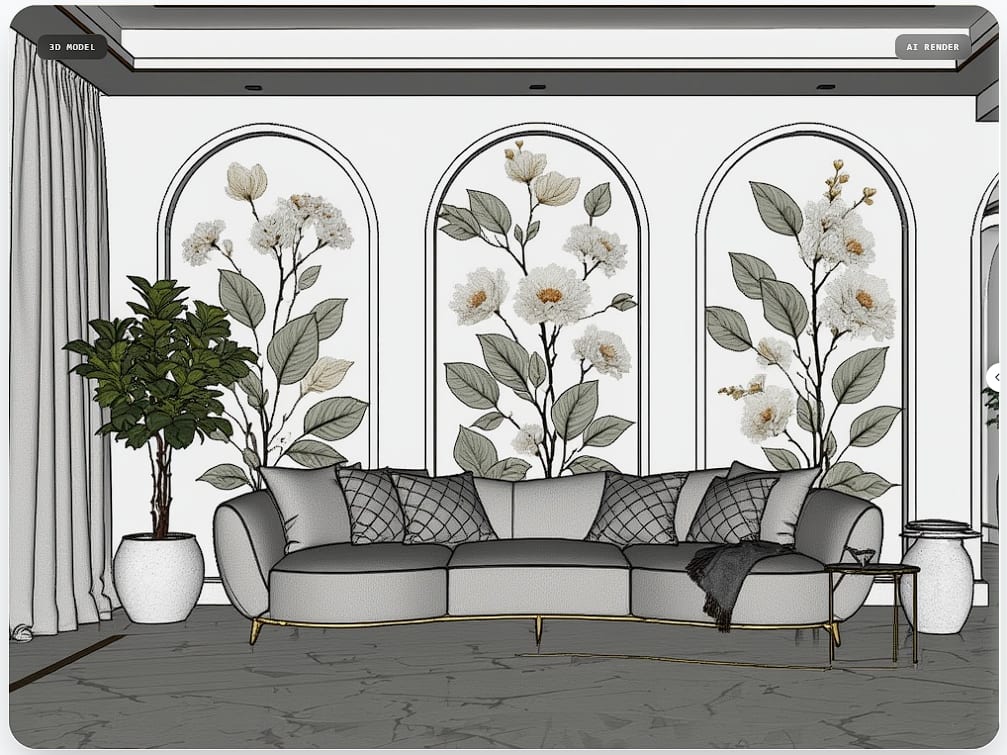
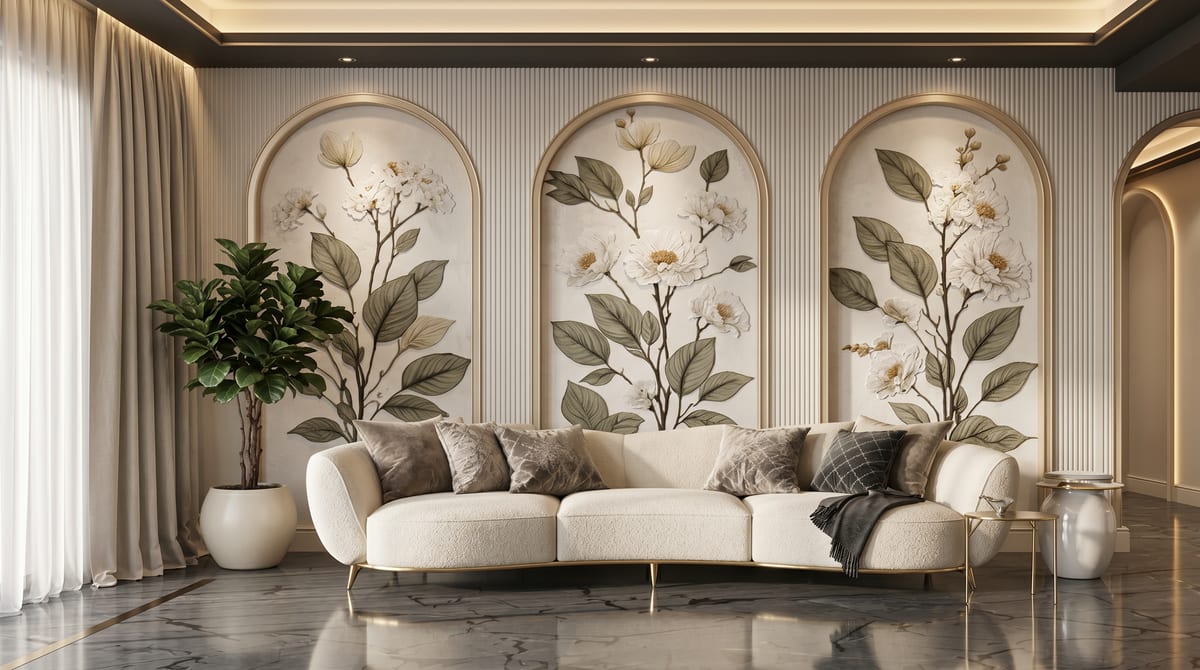
From bare model to a fully realized, photorealistic living space.
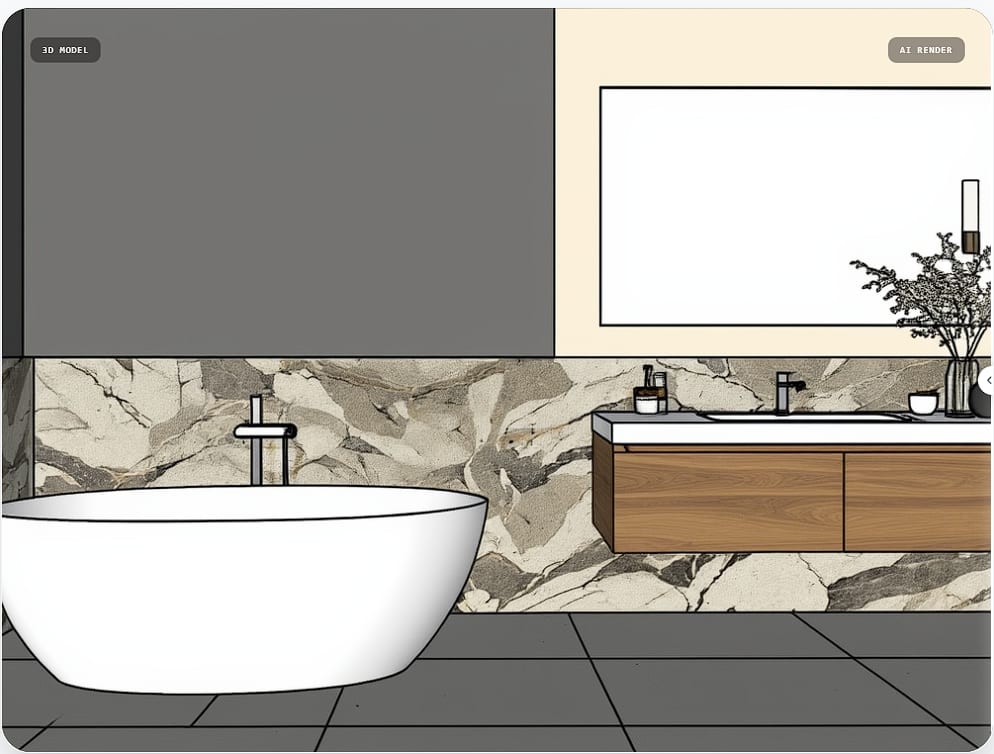
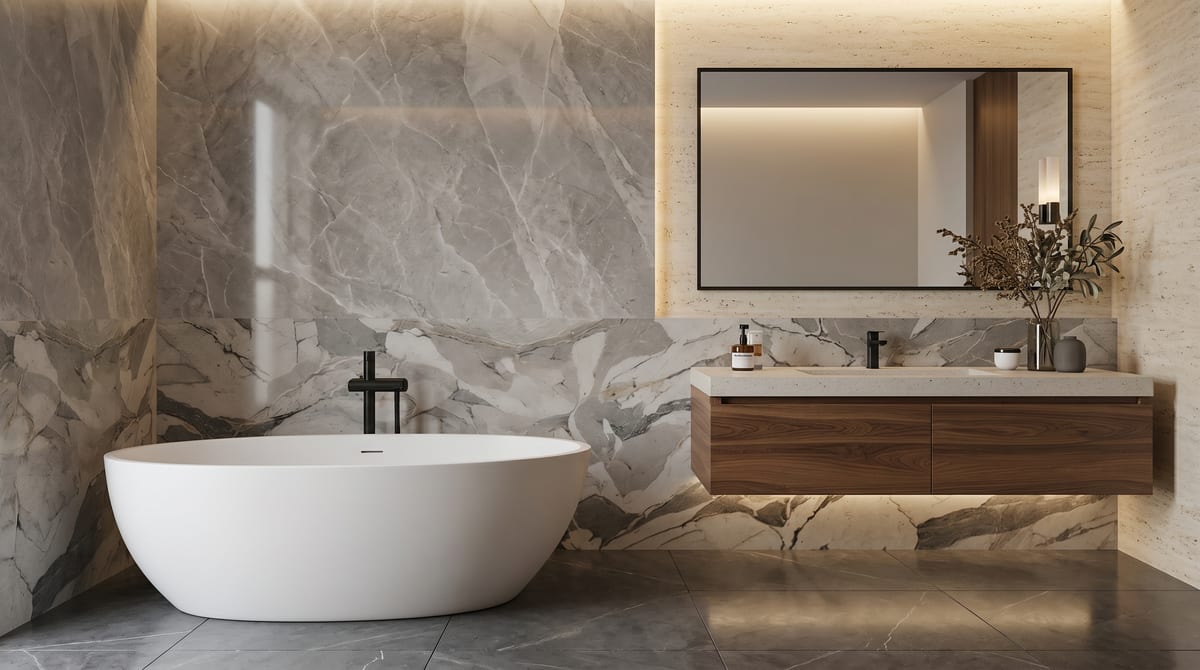
Neutral shell rendered into a luxury bathroom with precise materials and lighting.
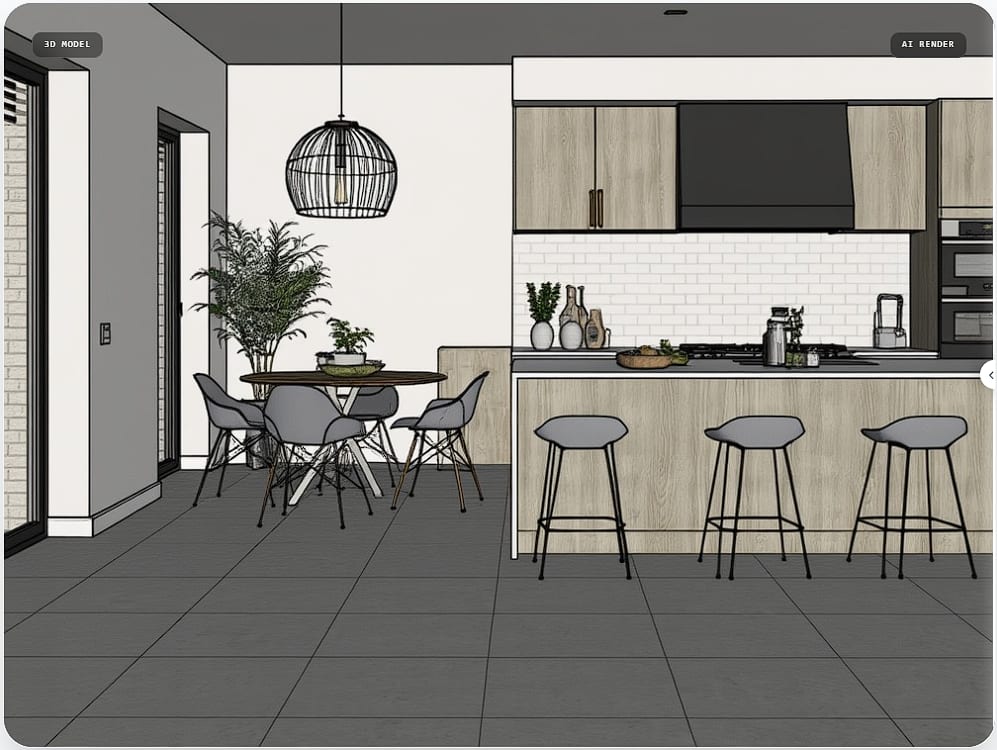
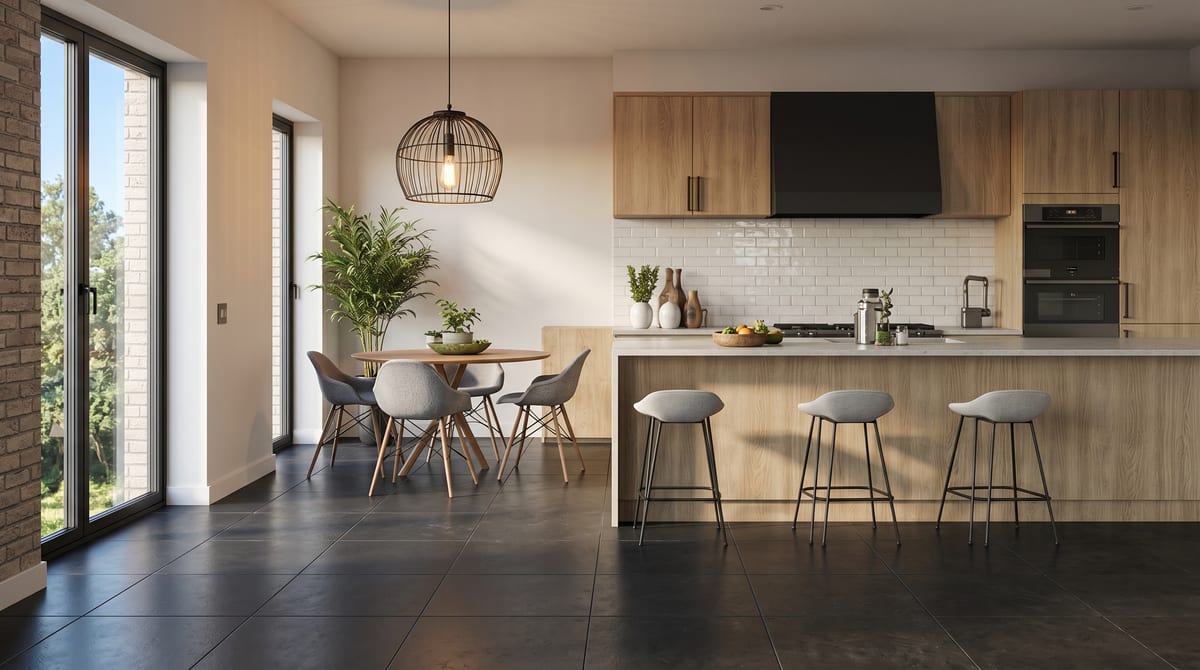
Empty layout brought to life with finishes, cabinetry and ambient light.
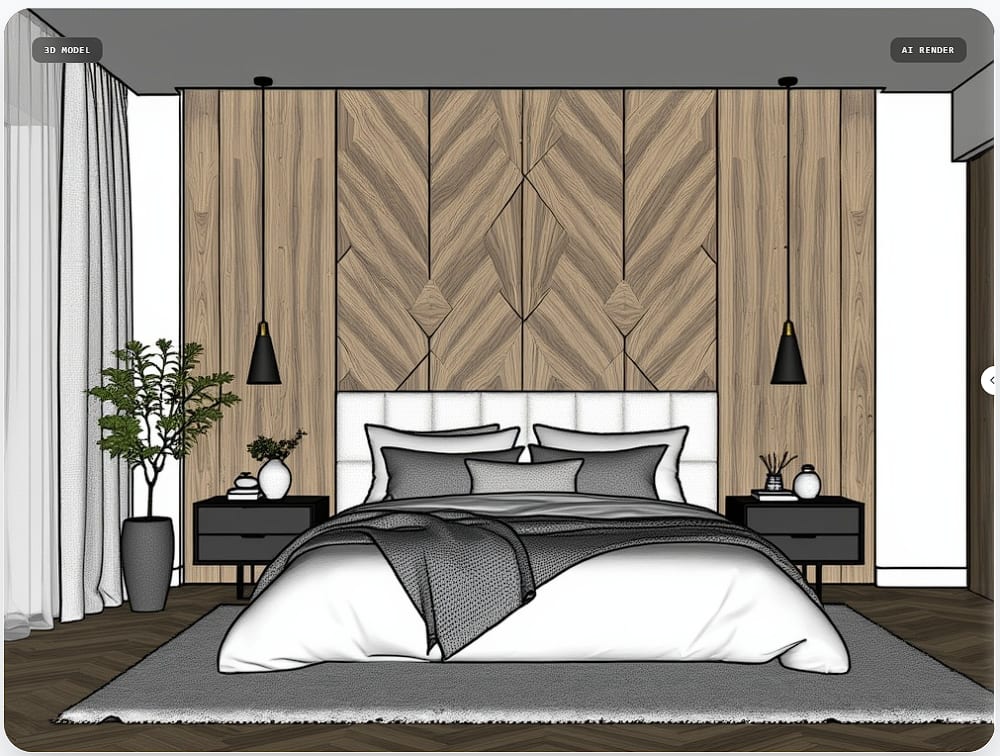
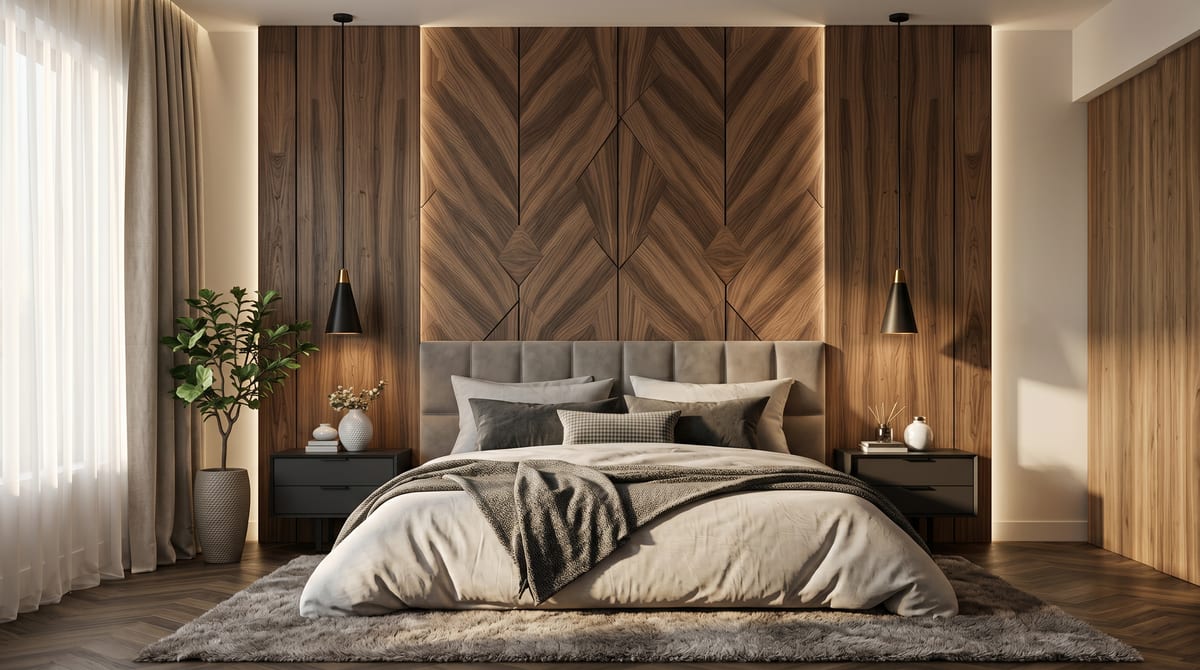
A blank room transformed into a warm, detailed bedroom interior.
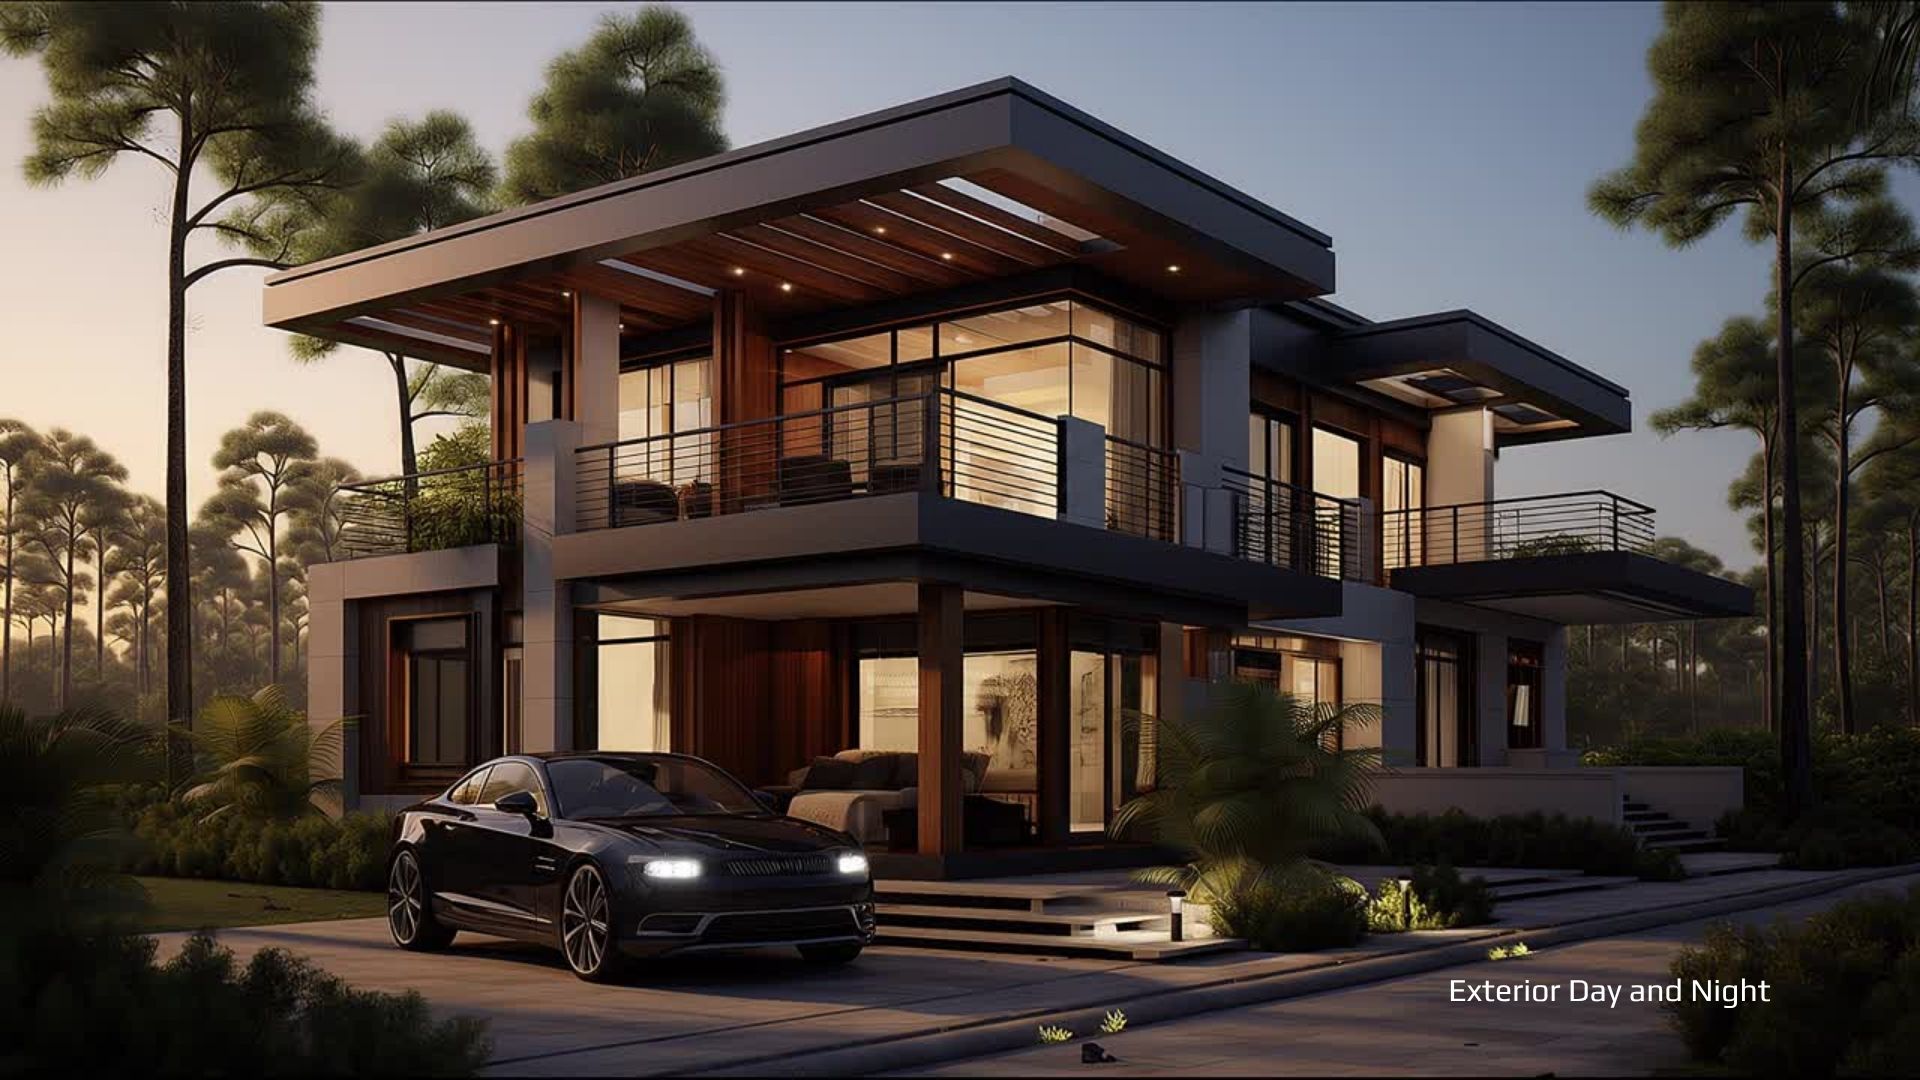
Exterior · Day & Night
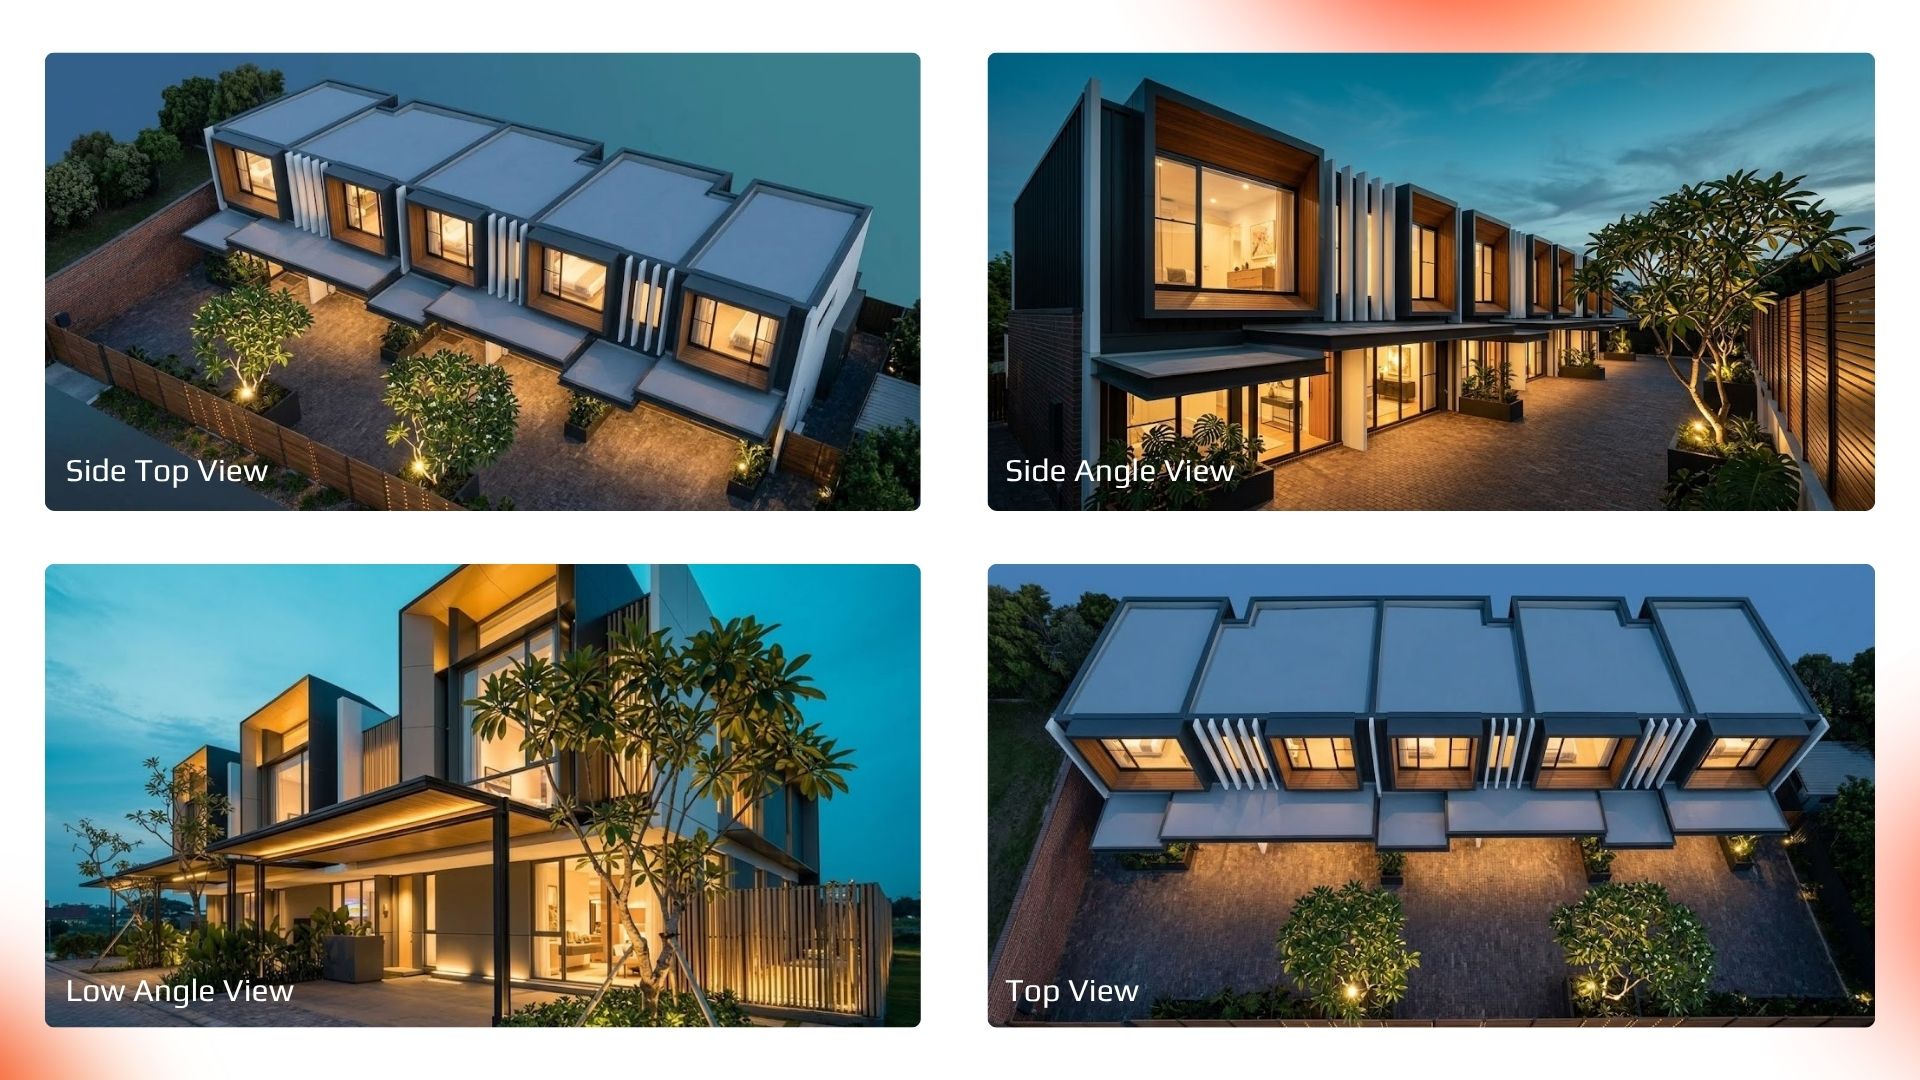
Multi-Angle · Side View
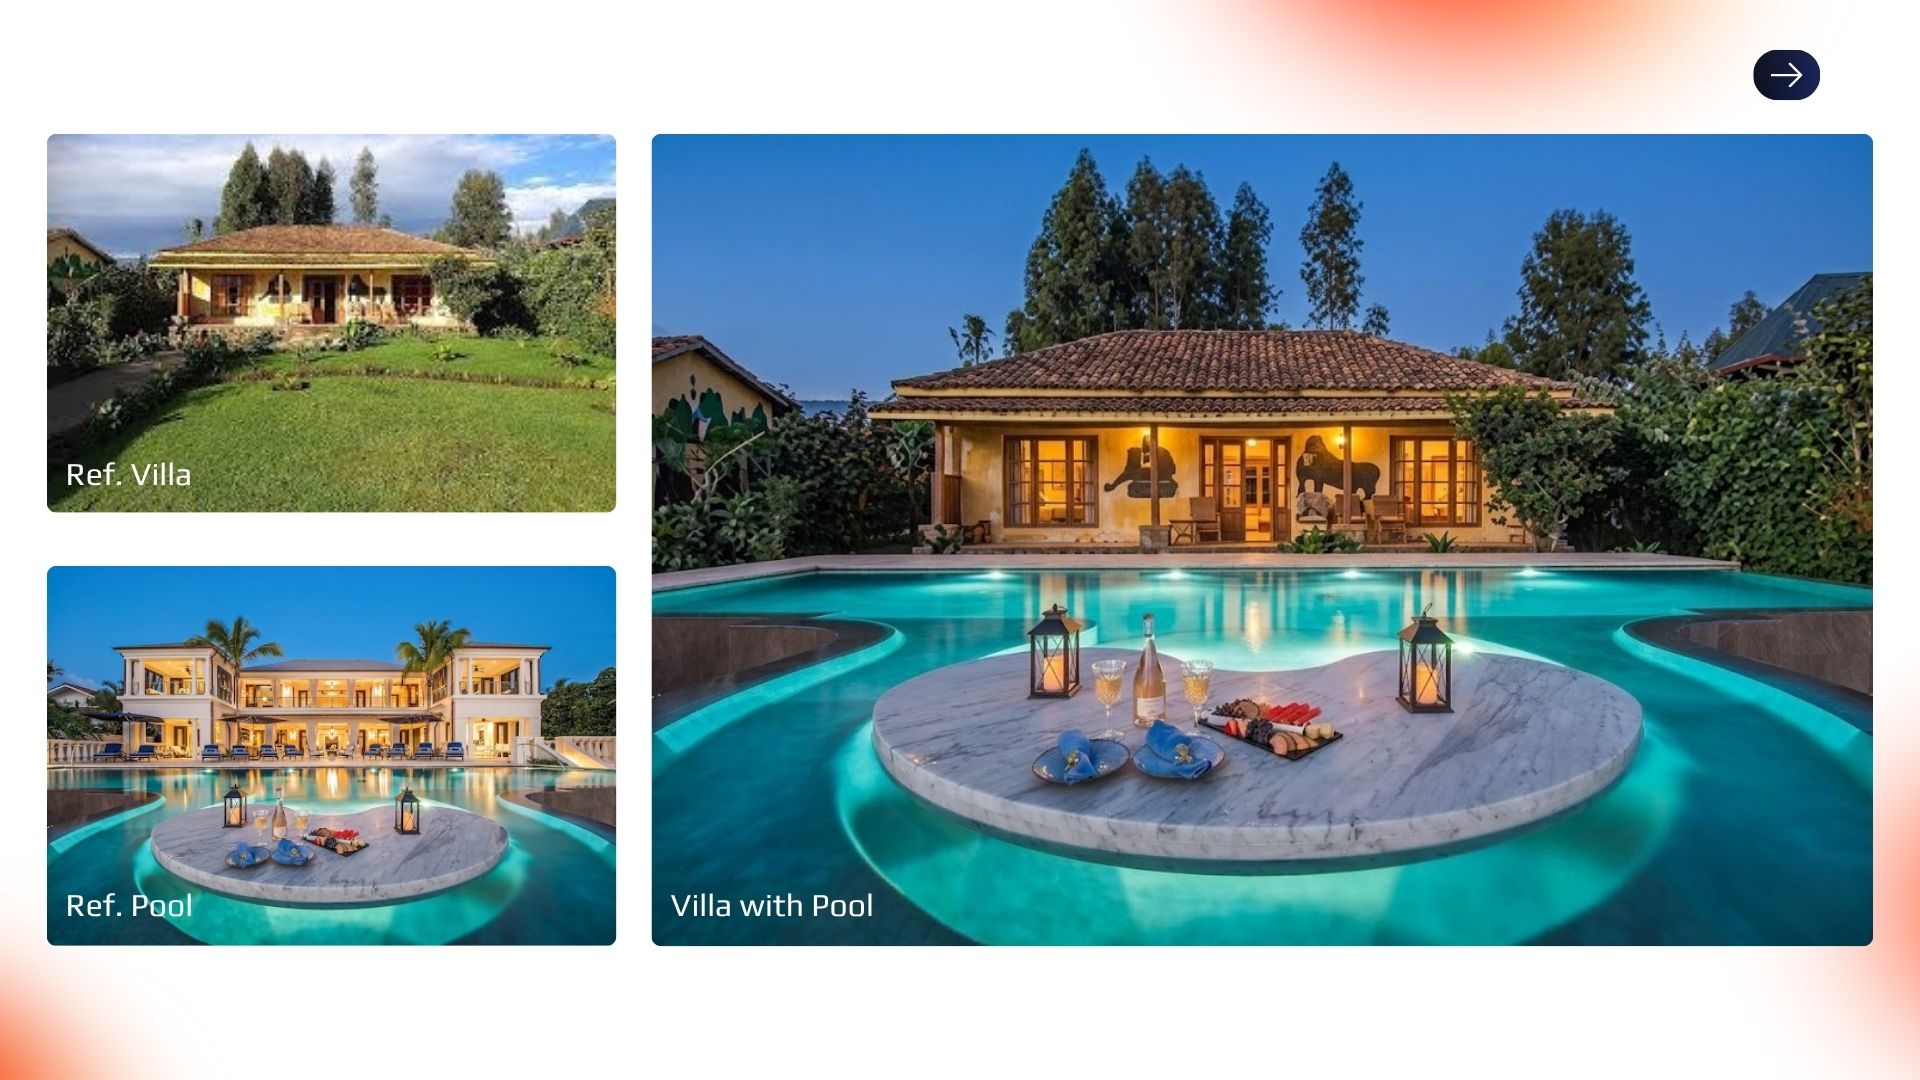 Villa · Pool Design
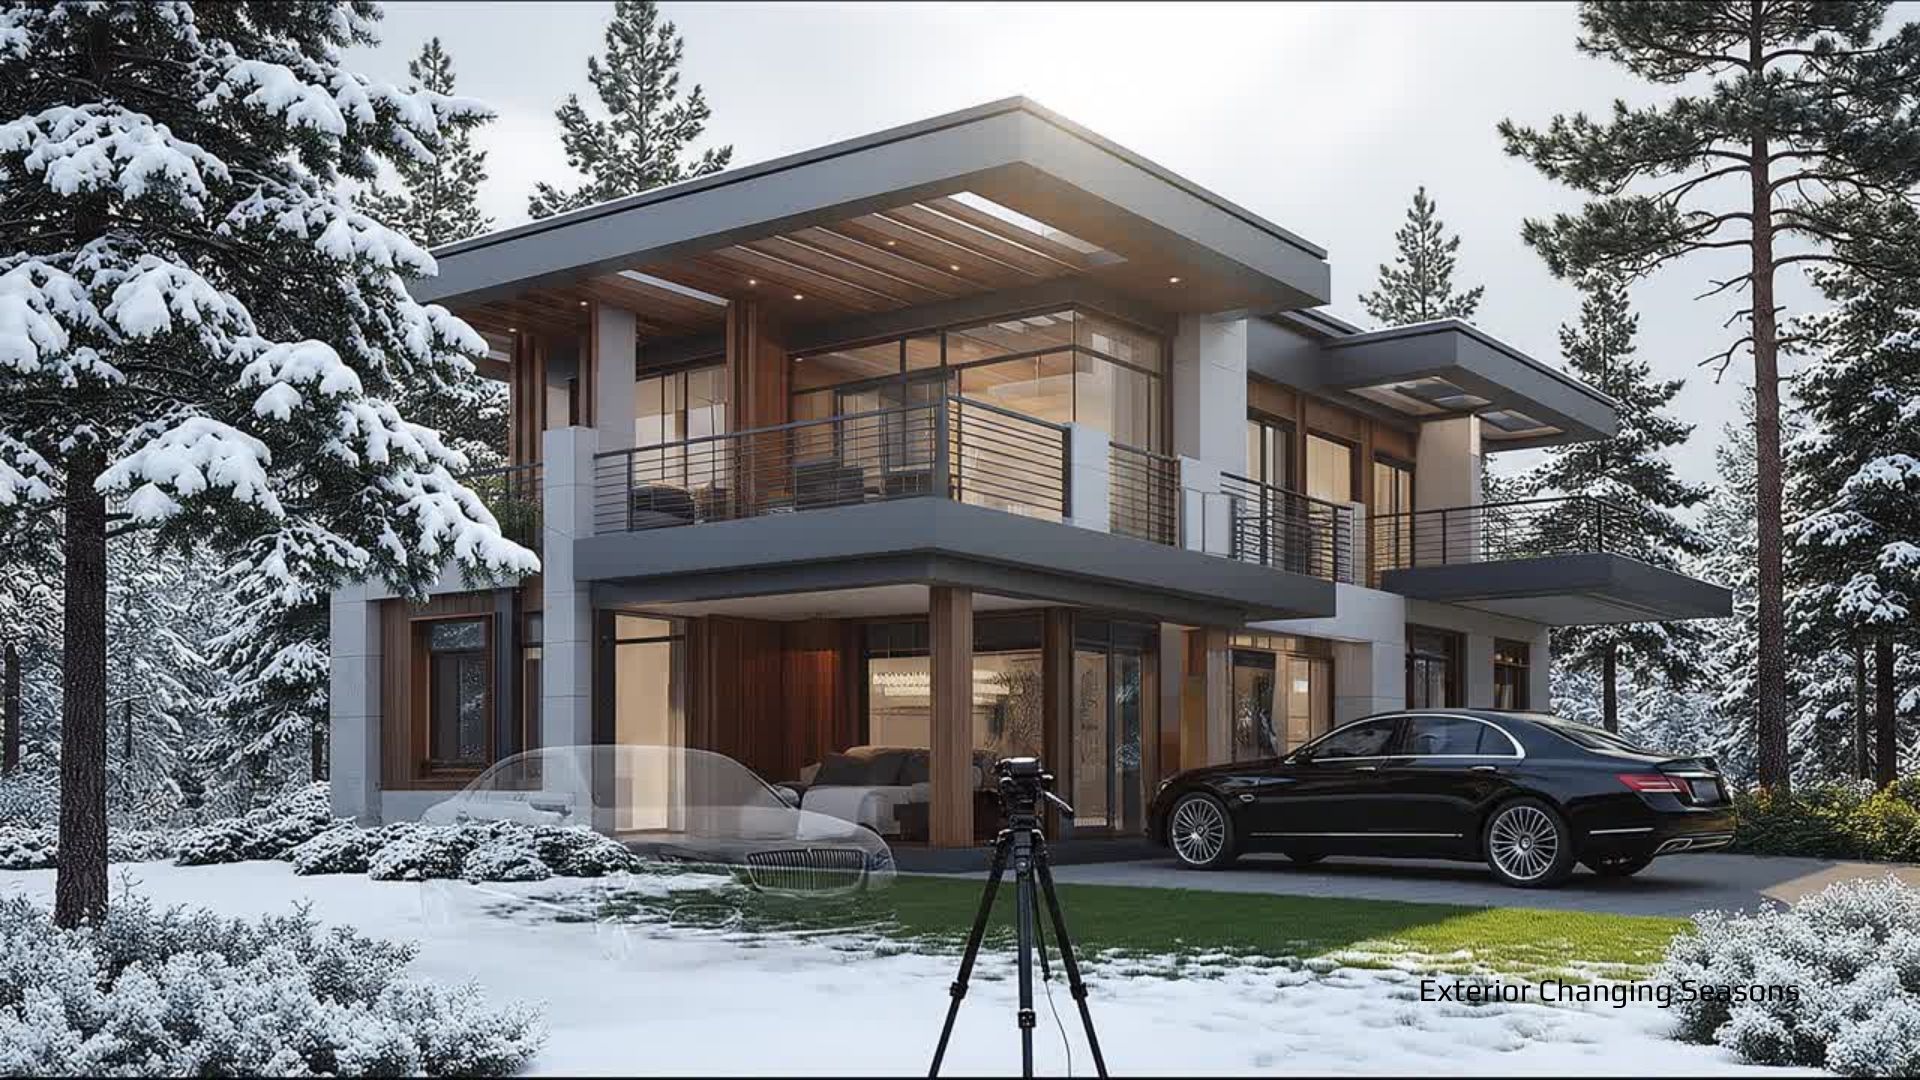 Seasonal · Winter
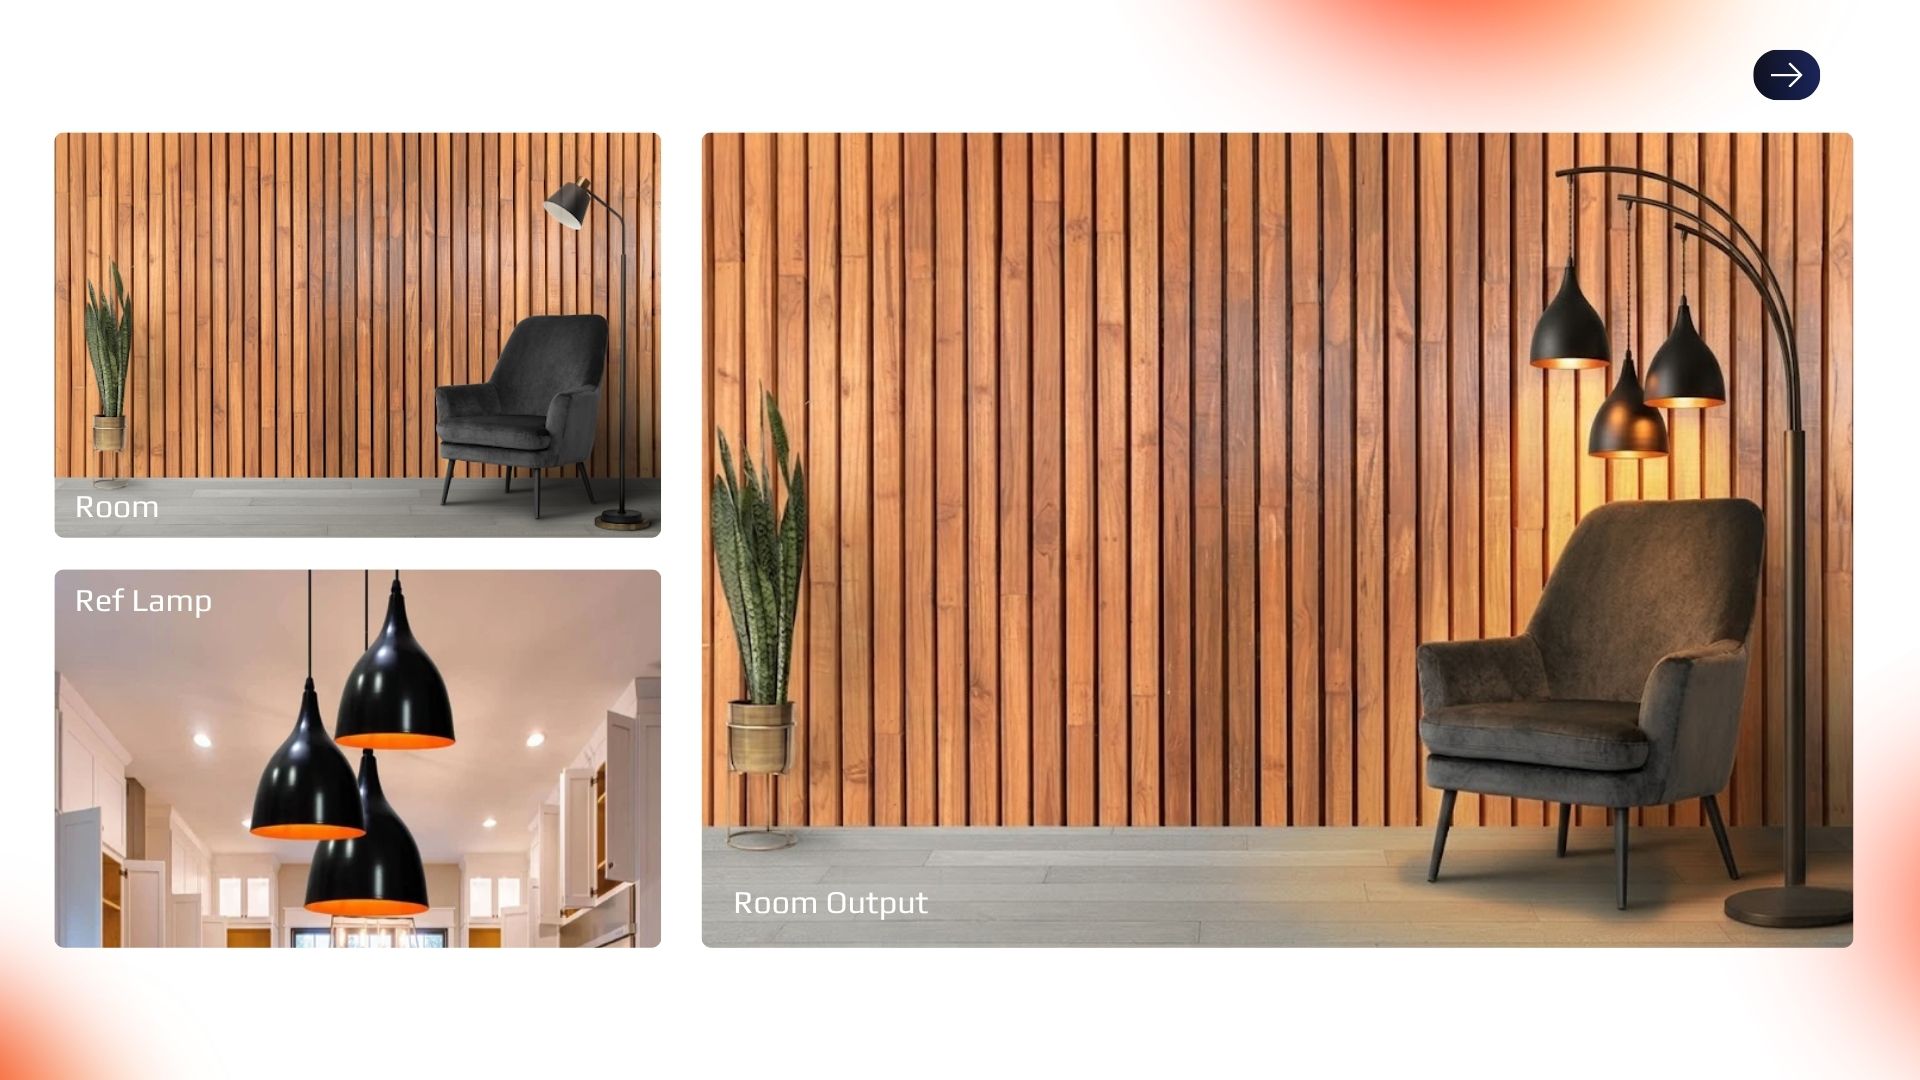 Room · Reference Match
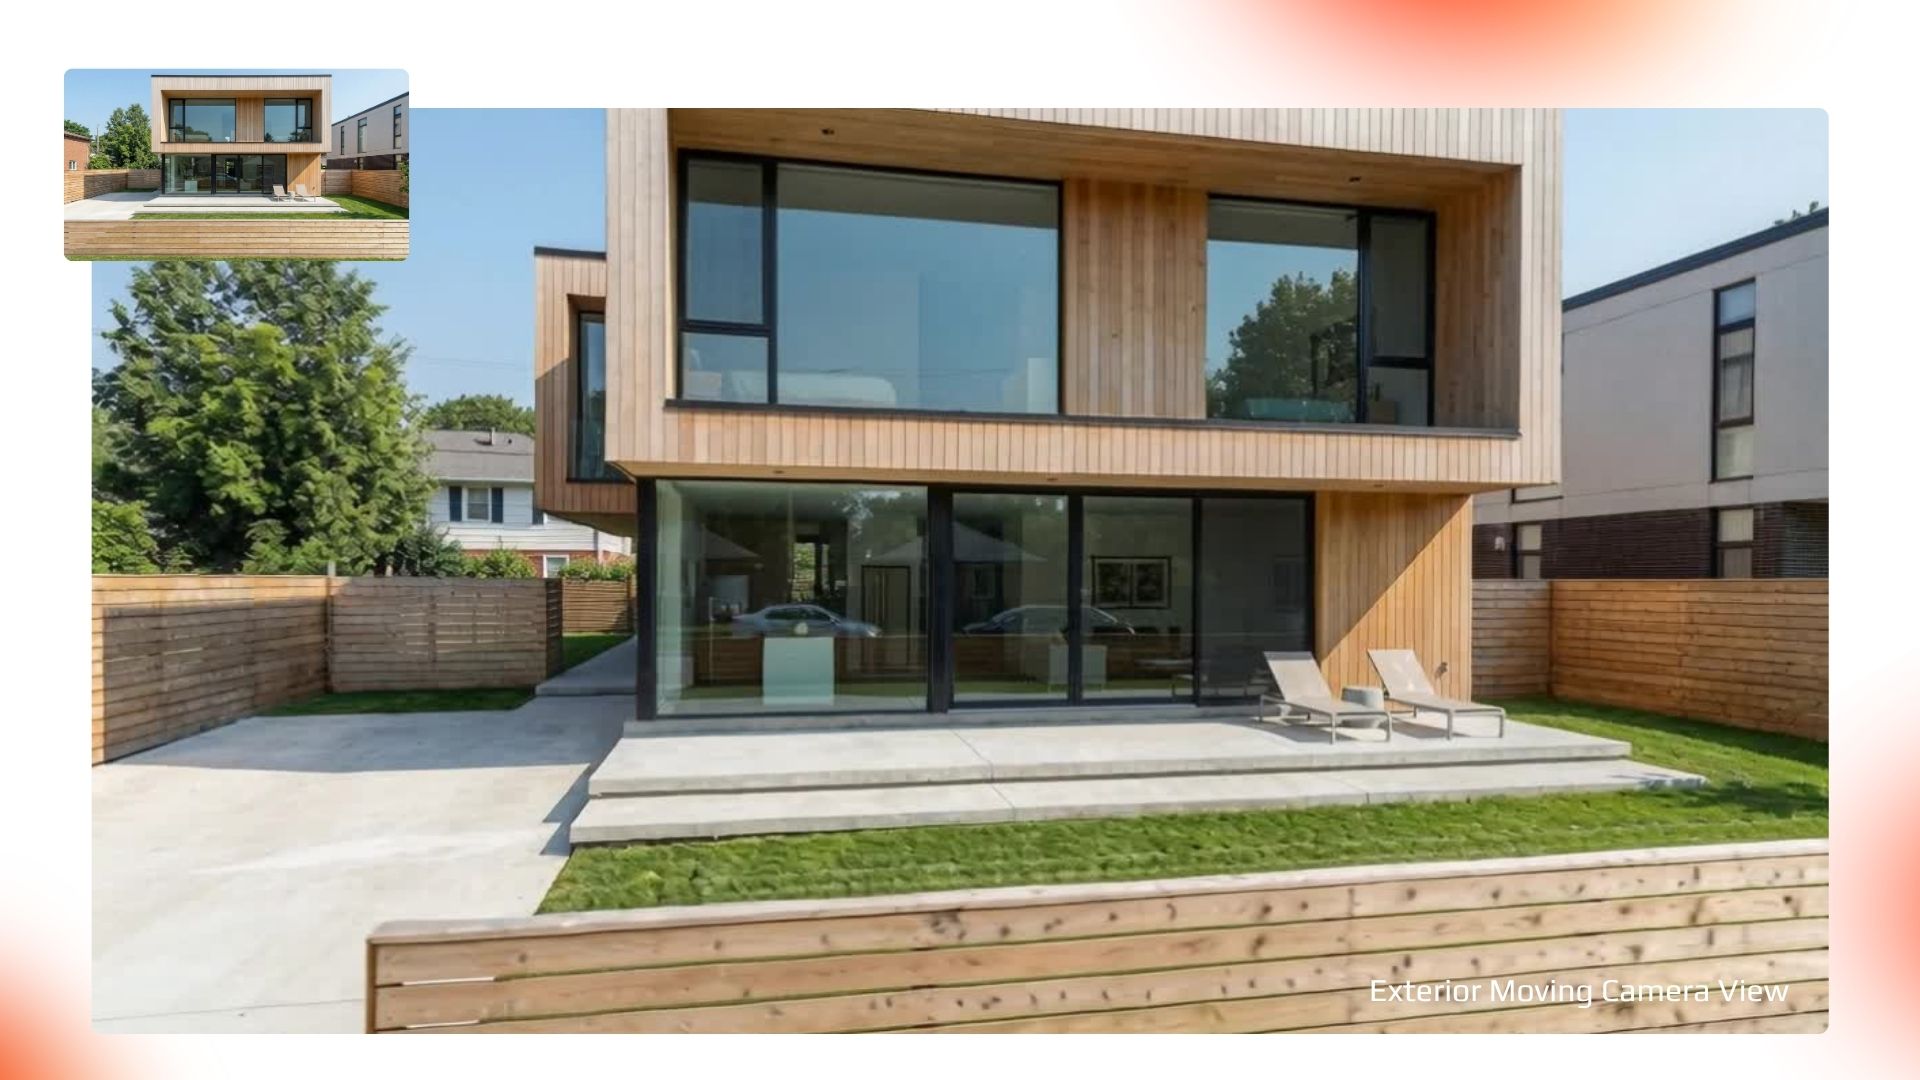 Modern · Exterior
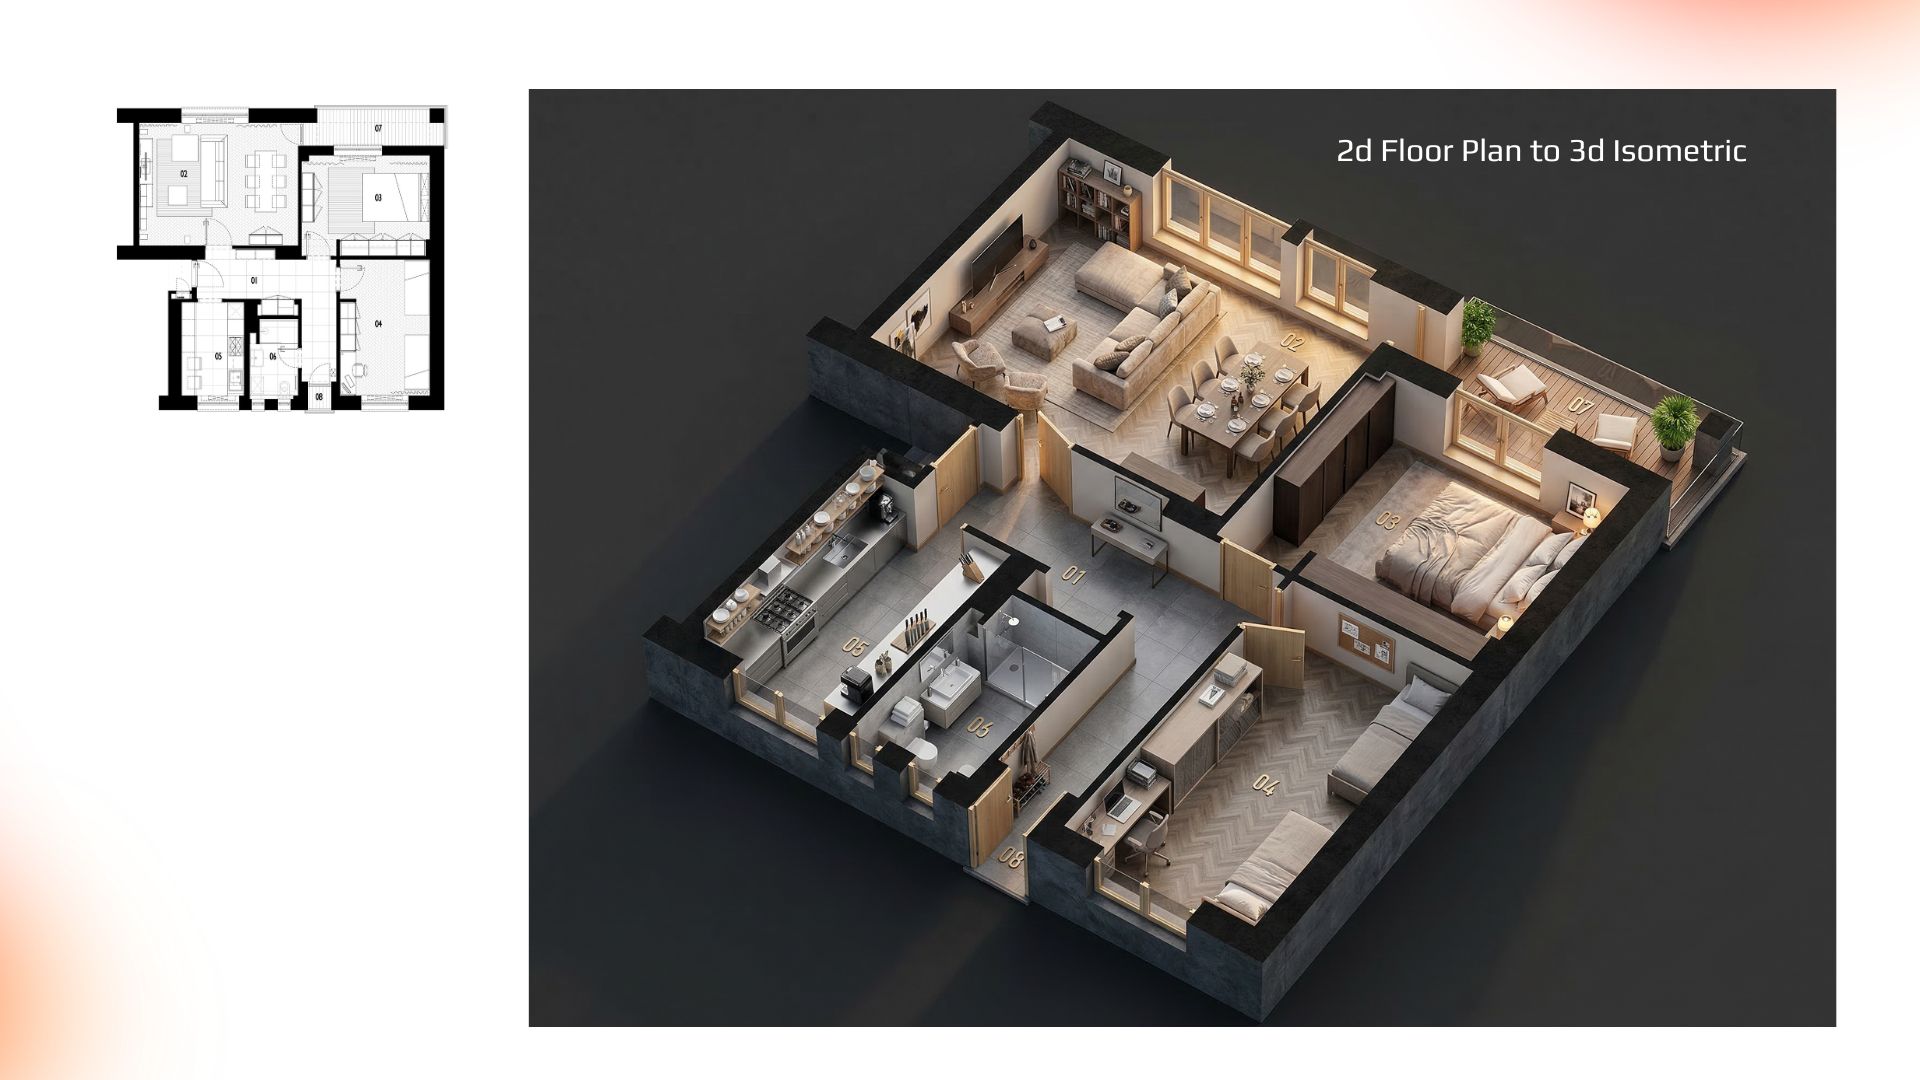
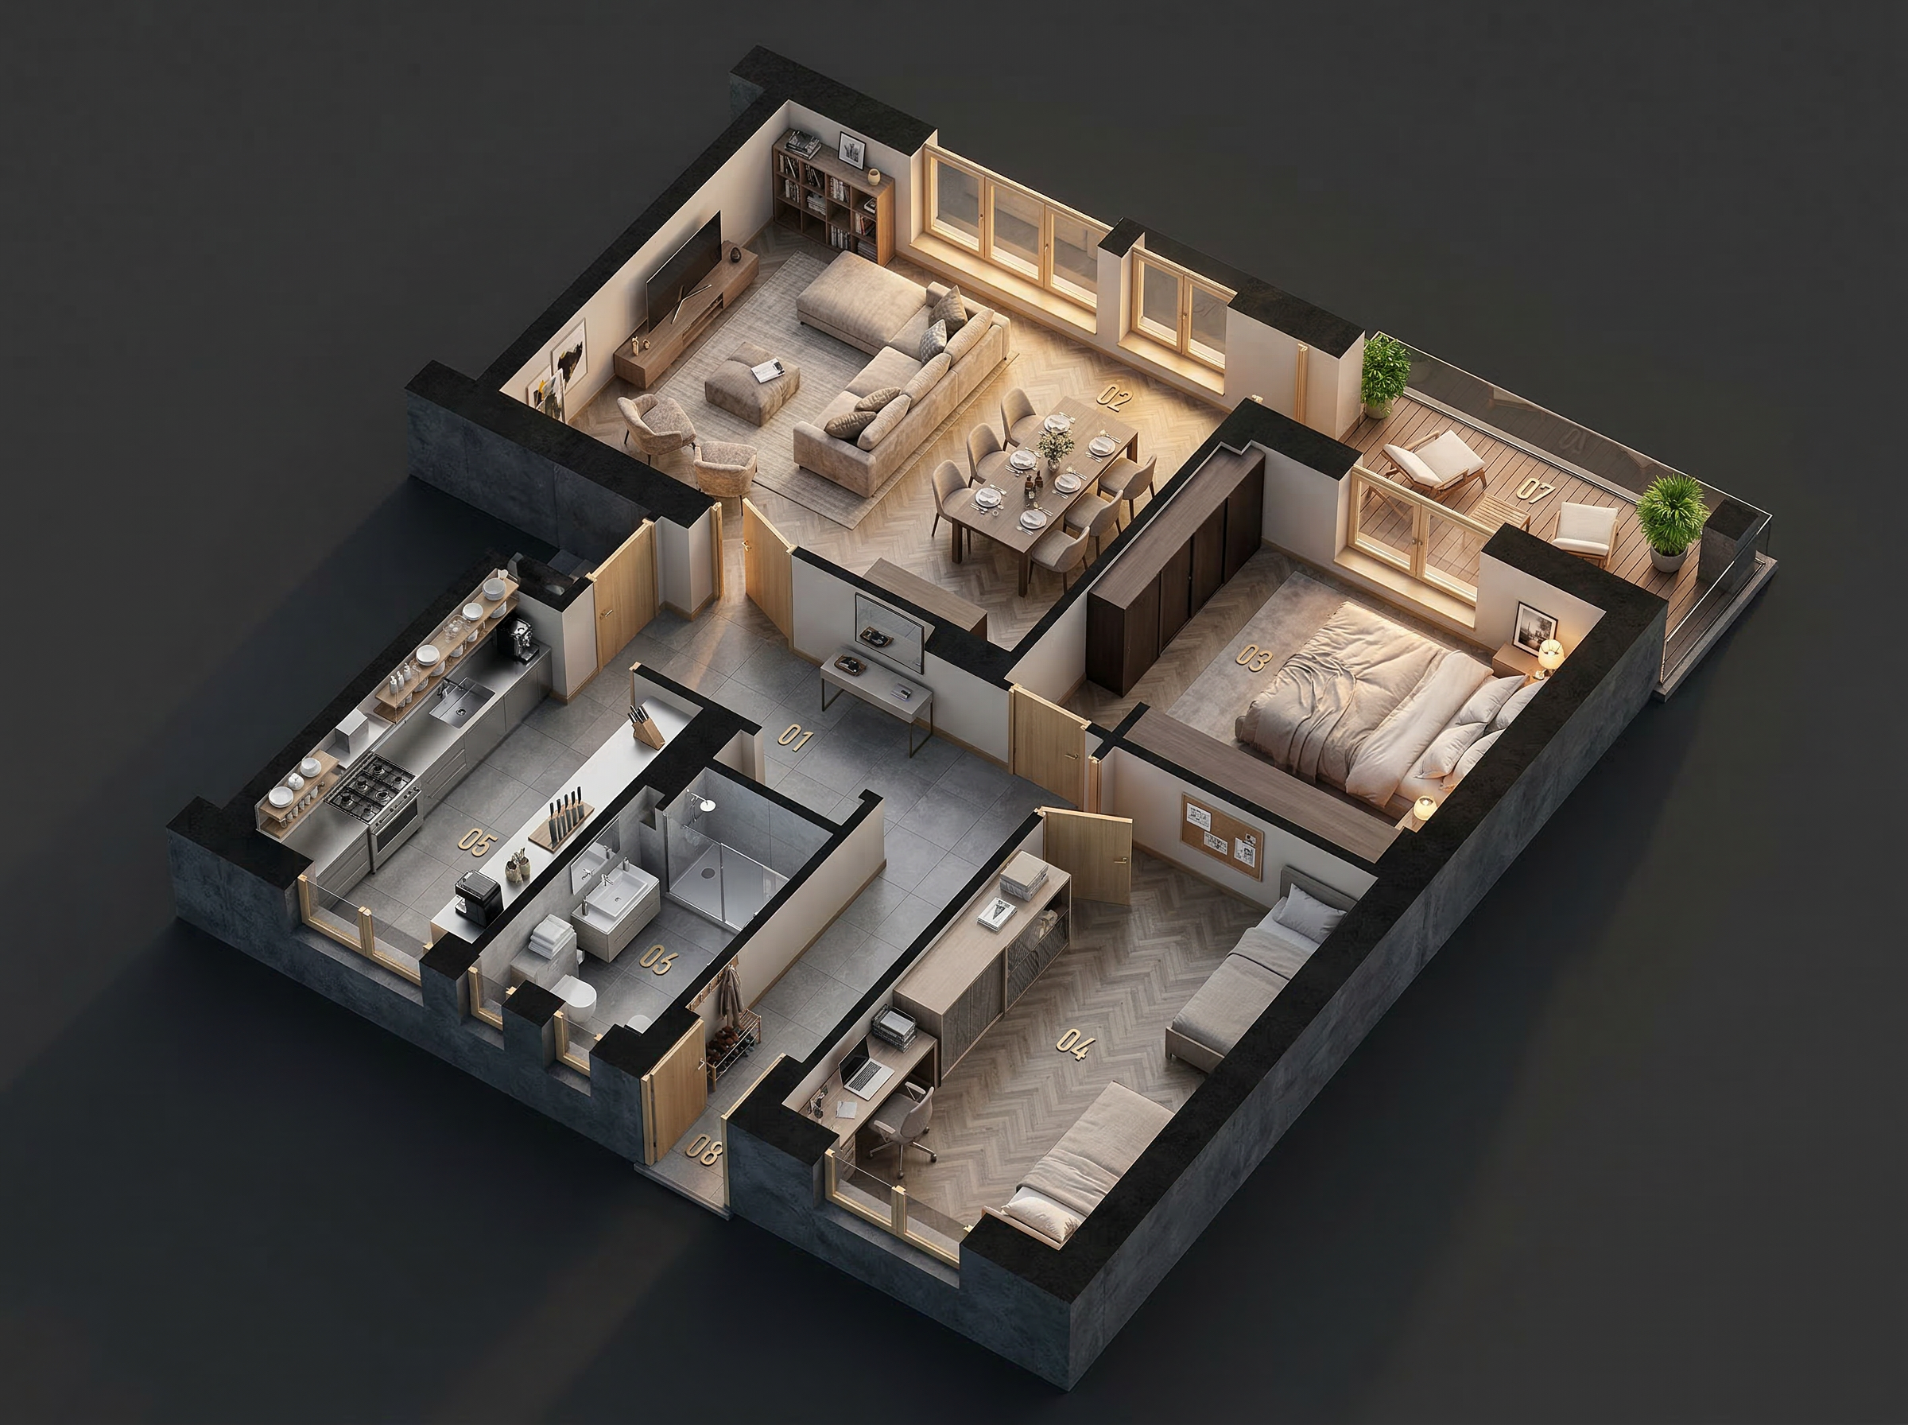
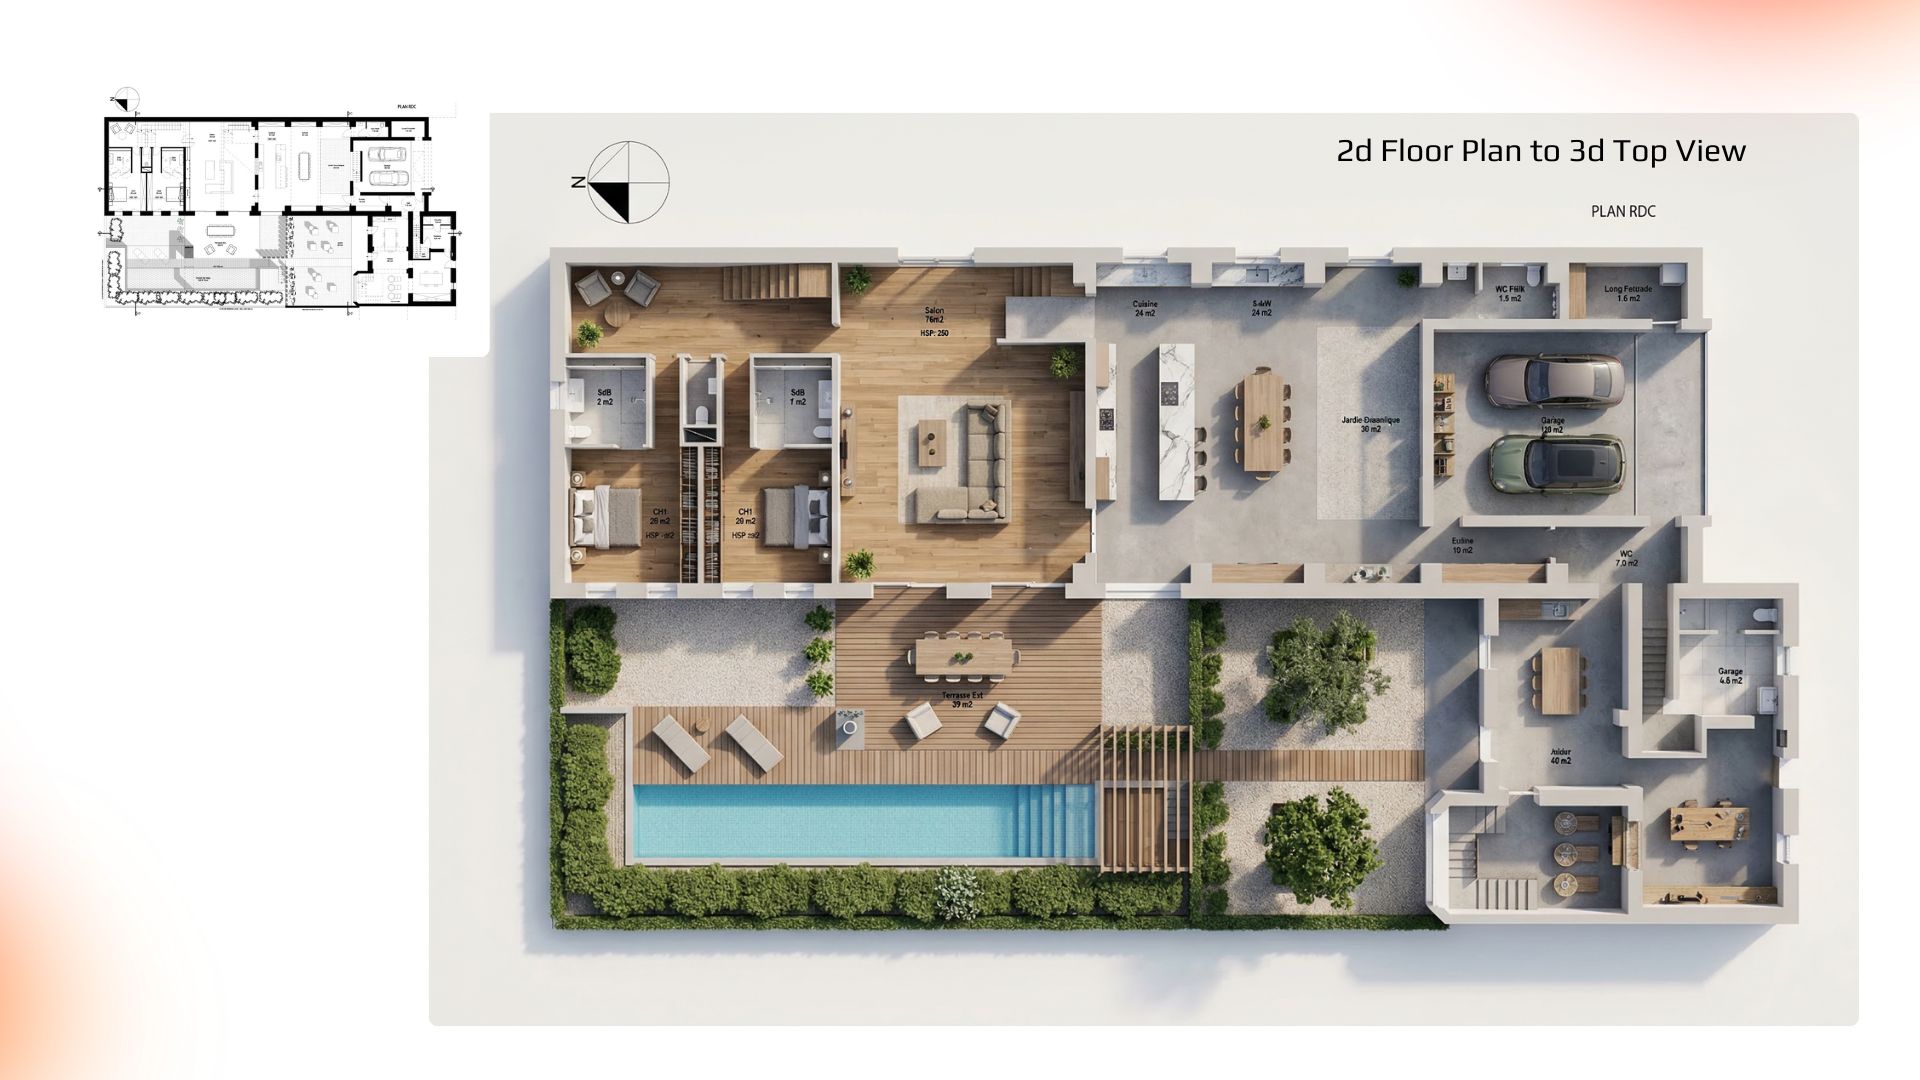 Floor Plan · 3D Top View
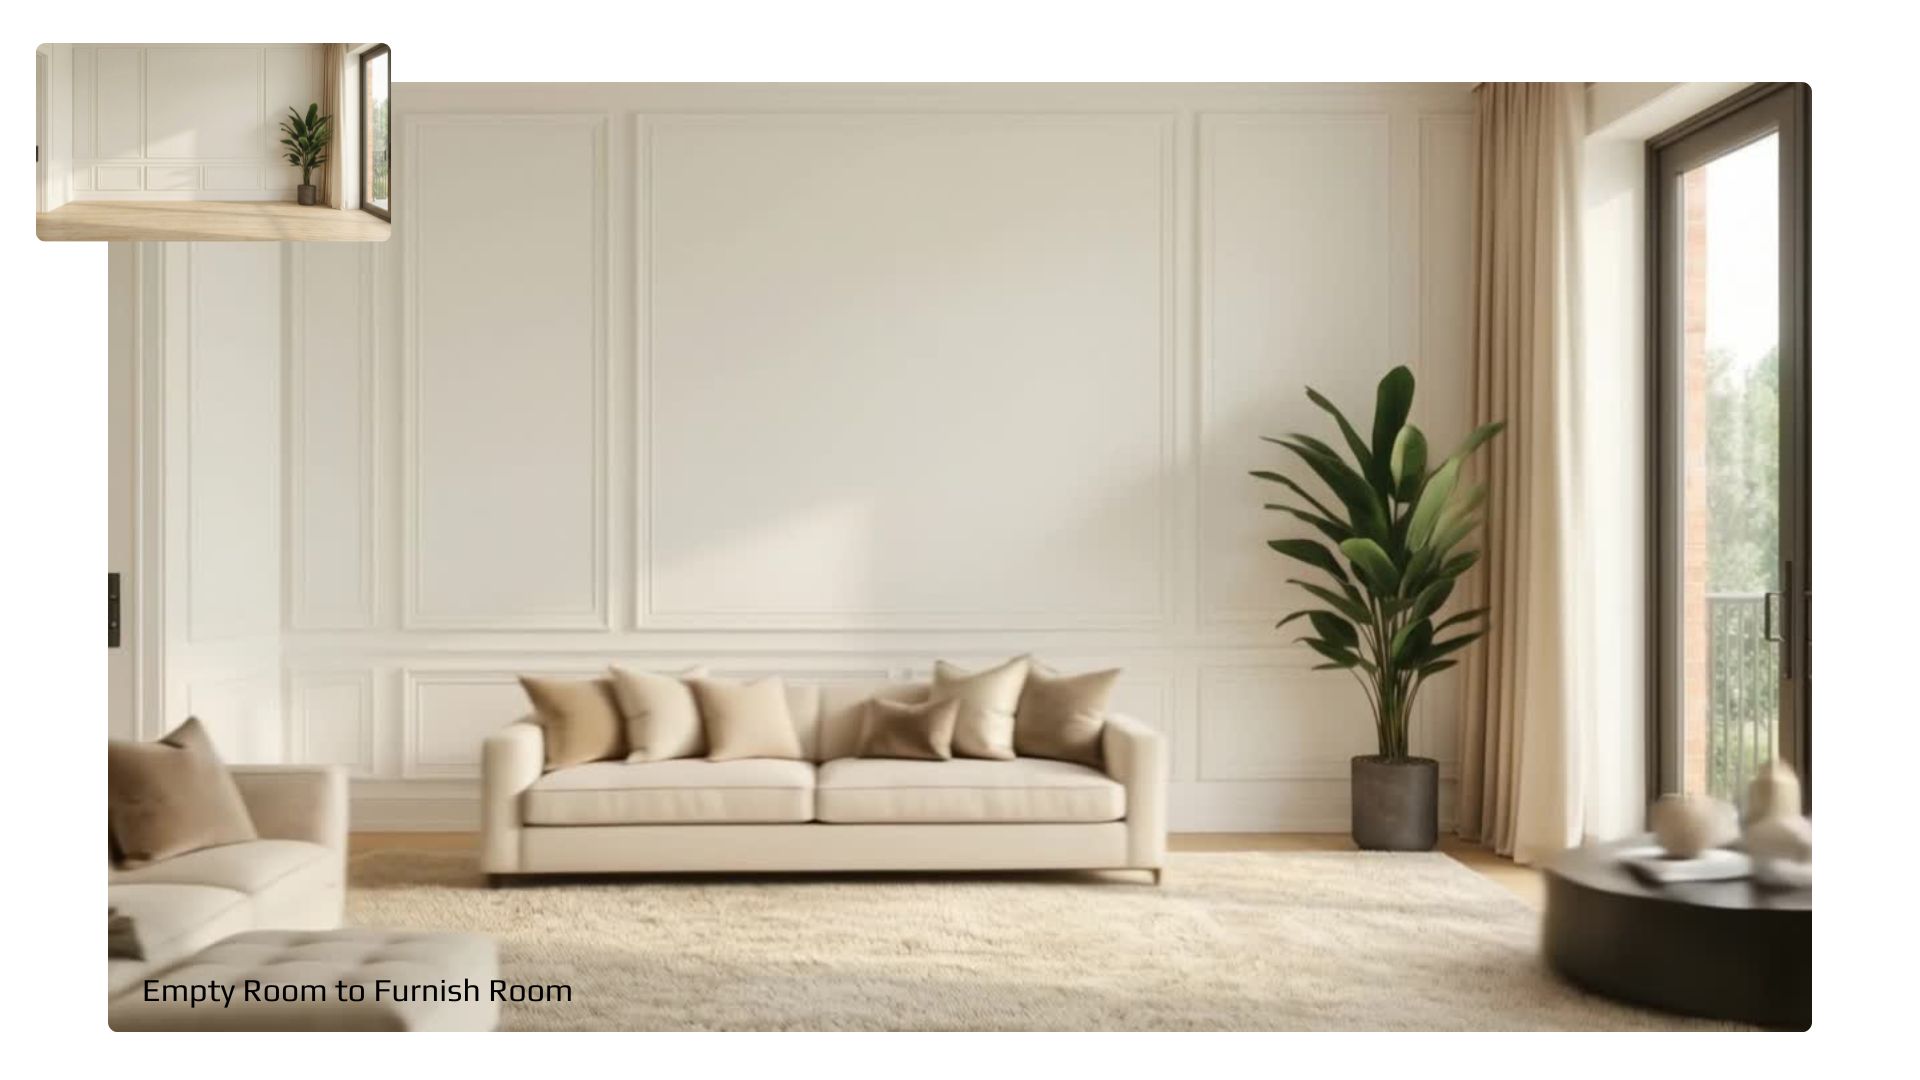 Staging · Furnished
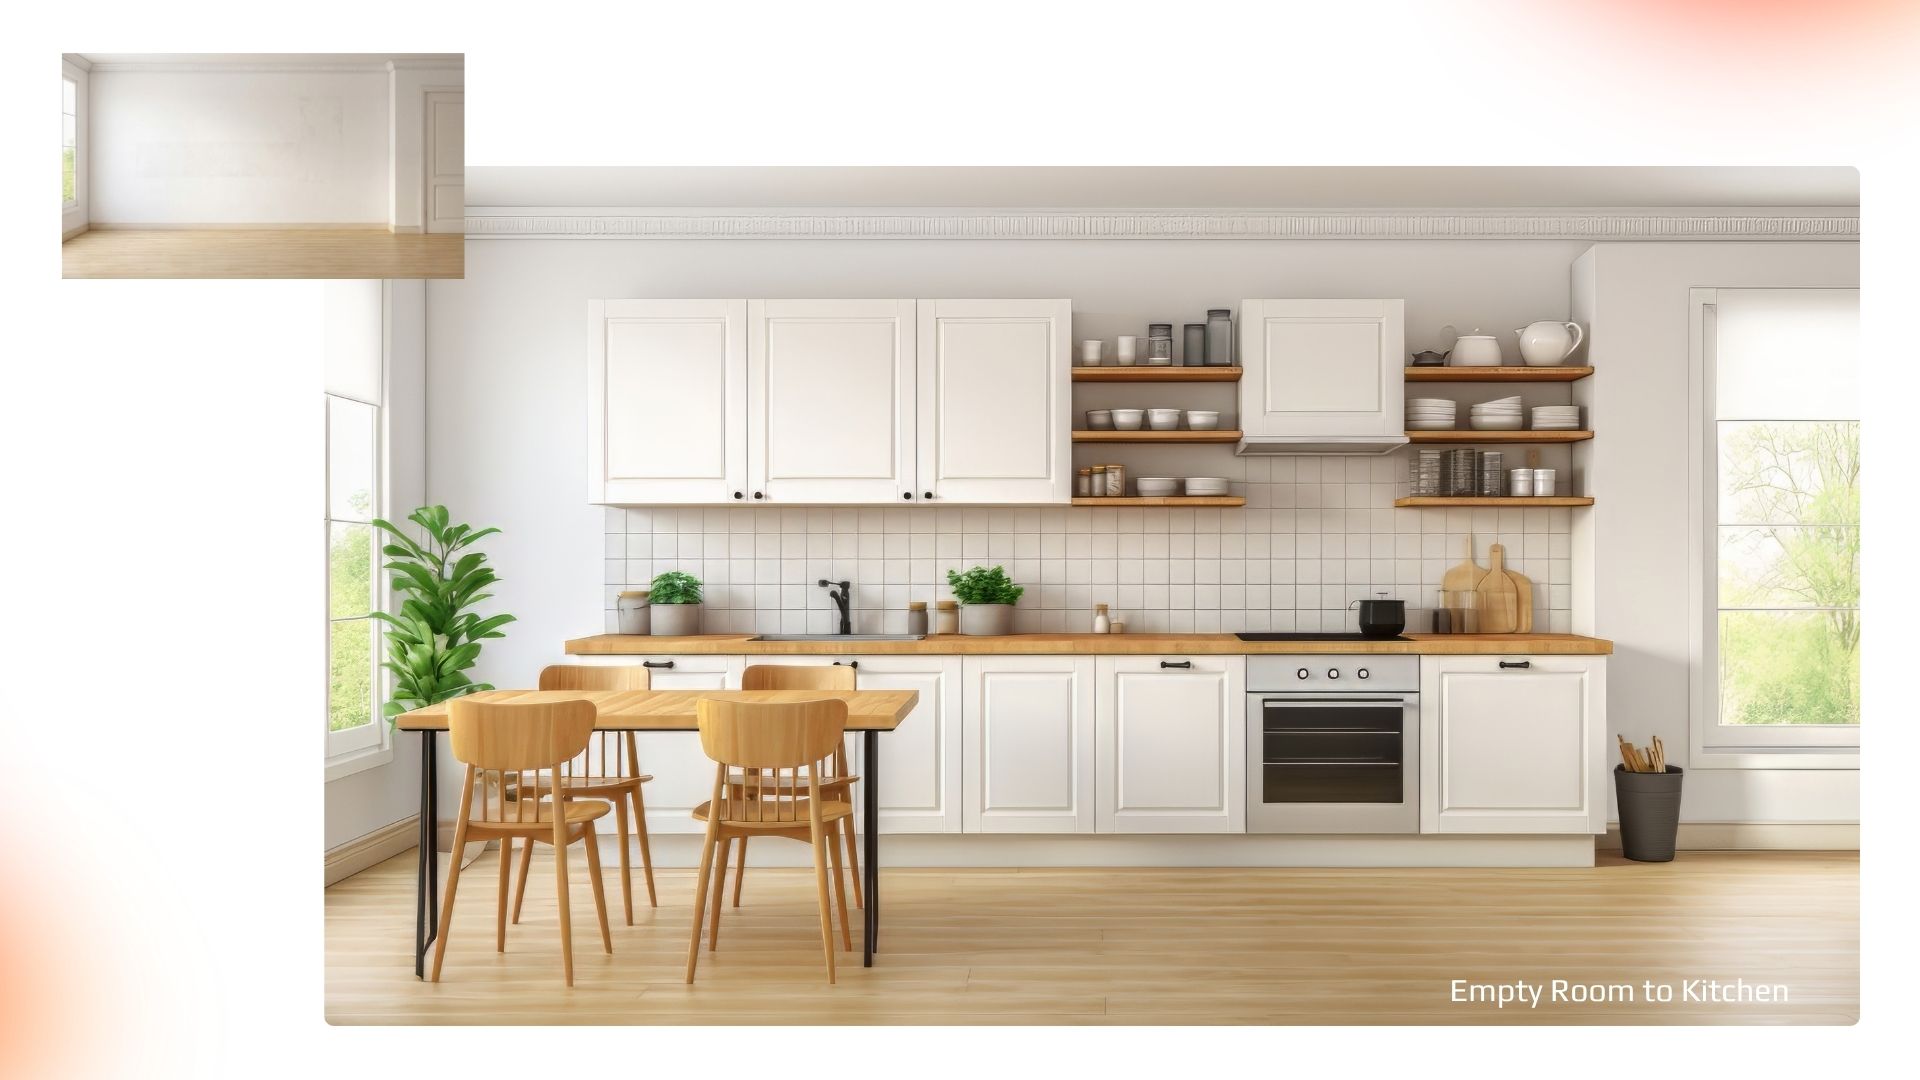 Kitchen · Transformation